2021 Internships: Preventive Urban Planning

Preventive urbanism: Guidelines and tools for the protection of
traditional architecture in Mudejar towns from the perspective of urban planning.

This research internship proposes an analysis and comparative study of the urban planning regulations governing architectural interventions in various locations in the Mudéjar Territory. It does so by generating an overview of the level of protection afforded to traditional architecture through planning, identifying areas for improvement, and proposing a framework document that can be used by both private developers and municipal technicians to improve the compatibility of interventions in traditional buildings. This project continues the research on vernacular architecture initiated during the previous internships.

The work developed is based on general objectives that have been:

  1. To promote appreciation for traditional architecture within the sphere of influence of Aragonese Mudejar art, fostering the perception of construction techniques as a valuable cultural heritage that must be preserved and protected.
  2. To promote the compatible conservation, restoration, and rehabilitation of traditional architecture, offering tools tailored to the specific circumstances of the Aragonese Mudejar influence.
  3. Promote coordination between municipal administrations and private sector initiatives to develop flexible and conservative interventions.
  4. Promote the regeneration of rural areas through their heritage, proposing alternative uses beyond the tourism sector and offering tools that enable the development of interventions that are compatible with and respectful of local cultural identity.

Based on these general objectives, a series of specific objectives have been proposed:

  1. To analyze the state of urban planning and its influence on traditional architecture in the towns that make up the Mudéjar Territory.
  2. Generate reference documentation, in the form of guidelines and conservation objectives, that can be used by local councils to promote and encourage compatible intervention and preventive conservation of local traditional architecture.
  3. Promote social involvement with preventive conservation tools and their appropriation by the community through citizen participation actions.
  4. Raise awareness about the value of traditional architecture through outreach activities that emphasize the irreplaceable nature of this architecture and the importance of its preservation.
  5. Encourage the supply and demand for traditional trades, highlighting the virtues and real costs of these techniques and contributing to the formation of a regional professional network.

The visit concludes with conclusions and guidelines for compatible interventions in the area’s traditional architecture, which will be disseminated among the various interested communities.

LINE OF RESEARCH: New perspectives on Mudejar art; cultural heritage management

AUTHOR: Laura Villacampa Crespo

CONTRIBUTORS: F. Javier Gómez Patrocinio, Ignacio Pérez Bailón.

CALL FOR APPLICATIONS: Research stays and projects 2022

4th Call for Research Stays and Projects Gonzalo M. Borrás Gualis.

4th Call for Research Stays
Submission deadline: July 20.

Territorio Mudéjar is hosting the fourth edition of the Gonzalo M. Borrás Gualis Research and Project Internships, designed to directly support the work of researchers and project promoters who want to contribute to the development of communities through the responsible and sustainable use of cultural and natural heritage resources.

Territorio Mudéjar is an association of town councils, currently thirty-six member town councils and one collaborating partner, whose objective is to consolidate a unified and collaborative management network for the use of the historical and artistic resources linked to the important Mudejarartistic resources linked to the important Mudejar heritage , understanding them as a driving force for the development of the villages and as an and as an element of identity for the maintenance of the communities that make up our territory.

Our programme of actions for the coming years has been designed in accordance with the strategic lines defined by the defined by the ” Roadmap of the Council of the European Union 2019- 2022″, which2022″ which, aligned with the goals of the 2030 Agenda, have as a guiding principle that “the cultural identity of territories will contribute to territories will contribute to sustainable social and economic development by differentiating markets and in turn allowing their integration into a diversified a diversified economy that can ensure their future success.

The projects carried out in 2021, and the implementation of actions derived from projects in previous calls for proposals, have consolidated this initiative as one of our most important lines of work, based on the development of actions that enhance the retention and attraction of talent, actions aimed at building highly qualified professional networks linked to the use of historical, artistic, and cultural resources, contributing to medium- and long-term territorial development.

Dedicated to Professor Gonzalo M. Borrás Gualis, a staunch defender of the management of Aragonese heritage and of the territory, as an action of the people and as an innovative field of work full of future. His work exemplified with perfect coherence the possibility of combining research work of high scientific impact with a commitment to the land and its people. of high scientific impact with a commitment to the land and its people, not only favouring the knowledge, conservation and dissemination of its historical-artistic heritage, but also by modernising work processes and by proposing innovative innovation projects in which natural, cultural and heritage resources are a key element in the future of the towns.

FOCUS
Transdisciplinary thinking as a tool for innovation.

The Mudéjar Territory digitalization strategy

The management of historical, artistic, and cultural heritage is evolving rapidly thanks to digital technologies. The current challenge is to apply a strategic vision to these unprecedented processes and opportunities offered by new technologies and utilize them as efficiently as possible, ensuring that the efforts made during this boom are sustainable and allow for the development of future projects.

Digitalization should not be an end in itself, but rather a driving force for improving heritage management efforts, taking into account the different possibilities that digitalization offers as a tool for conservation, dissemination, knowledge, and recognition of value. It should also take into account that new opportunities can arise from it in the form of projects that, without the use of these tools, would have a lower degree of scope, relevance, or specialization.

Therefore, at Territorio Mudéjar we are working on a clear strategy, still in the development phase in some of its aspects, which serves as a guide prior to carrying out any action in future projects and which is also inclusive of the actions already carried out in its different municipalities and in previous calls, applying the principle of reusing and improving all initiatives already carried out or underway. This strategy is adapted to the latest recommendations of the European Commission and also takes into account the standards of the most commonly used platforms and repositories such as Europeana or Google Arts.

The 4th call for Gonzalo M. Borrás Gualis Research Fellowships reaffirms our vision of applied research in heritage management that seeks real impact on localities by fostering networking. Once the various experiences and projects derived from them are underway, we aim to work with all the resources already created to establish quality and strategic parameters that will contribute to a dynamic digitalization strategy focused on improving heritage management.

For this reason, one of the criteria introduced this year in the call for stays is that all deliverables in digital version (photographs, videos, digital models, audio files, etc.) comply with the provisions of the recently published Study on quality in 3D digitisation of tangible cultural heritage: mapping parameters, formats, standards, benchmarks, methodologies, and guidelines and follow the lines of work indicated in the recommendation of 10/11/2021 on a common European data space for cultural heritage, thus adapting the quality criteria established in the Mudejar Territory Digitisation Strategy.

All the beneficiaries of the aid will receive information and training on the the DigitisationStrategy of Territorio Mudéjar during the first phase of their the first phase of their project and they will have a specific continuous specific ongoing monitoring during its development to help them comply with it.

DISRUPTIVE THINKING FROM ARTISTIC PRACTICE

Territorio Mudéjar is emerging as a place of action and creativity from areas often place of action and creativity from areas that are often ordered and differentiated and differentiated areas that often dissolve boundaries and take us to places that are complex to manage.

In this sense, the new call offers renewed areas of work and introduces a new area of ​​knowledge linked to artistic creation projects with a strong connection to the territory, landscape, and/or heritage sites.

This new workspace allows us to take the first steps in our “artist residency” model, with the goal of understanding the heritage space and its context as a multifaceted space.

This area is oriented towards research, experimentation, exchange, learning, critical reflection and the dissemination of local practices and knowledge, through dialogue between artisticresearch, communities, territory, places and non-places.

The heritage we call “Mudejar” presents itself to us as a disruption in medieval art, an enclave between Western art and Hispano-Muslim art that still raises questions and captivates all who experience and study it.

This new area of ​​work and knowledge aims to explore emotion and foster creative thinking by generating spaces for dialogue and points of departure between art, science, and technology.

It’s about opening up new processes and directions of knowledge, which are often difficult to channel, to explore new paths through artistic practice with an eye toward the development and preservation of communities and their inhabitants.

BASES

1/ Subject matter and scope

The purpose of this call is to award four research stays and two runner-up prizes to researchers and professionals in the management of cultural and natural heritage for the development of a highly innovative territorial research project within one of the fields of activity or work specified below.

Proposals may address zero or preparatory phases, development phases or piloting and testing phases of ongoing projects.

Proposals must include as a fundamental part of their development a justified physical stay in one or more of the localities of Territorio Mudéjar. The projects presented must demonstrate a direct impact on at least three partner towns of Territorio Mudéjar and provide evidence of the influence of this impact on the rest of the territory.

Objectives:

  • To promote the knowledge of the rural territory from its Mudejar identity through innovative approaches whose main purpose is to have a positive impact on the villages.
  • To incentivise work with a high territorial impact developed from the experience of people’s habitability.
  • To help the creation and implementation of a working network under a common vision of the possibilities of heritage, cultural and natural resources that helps to strengthen the rest of the sectors through interdisciplinary and collaborative work.
  • To create mechanisms for social participation in the field of heritage resource management from a territorial perspective.

Specific objectives:

  • To promote knowledge of heritage resources in order to encourage the implementation of projects, contribute to better protection and promote the conservation of the Mudejar heritage of the villages.
  • Contribute to a better understanding of UNESCO World Heritage and the benefits it brings to the territory as an international brand.
  • To give special support to projects that refer to the previous sections and that include two or more localities in the Mudejar Territory.
  • To support projects that serve as a framework for action for a wide range of sites or assets, or that propose solutions and formulas that contribute to improving the sustainability and management capacities of Mudejar Heritage at a general level.
  • Support projects that help to promote the social function of cultural heritage.

The areas covered by the call are the following:

AREA 1. New perspectives on Mudejar art

  • Updating data and knowledge on Mudejar heritage in all its diversity: monumental, urban, ethnographic, linguistic, agricultural, hydraulic, geographical, materials, processes, etc.
  • Technical languages ​​applied to Mudejar: planimetry, photogrammetry and 3D Mudejar.
  • Geolocation, cartography and maps.
  • Any topic that allows us to expand the scientific basis on Mudejar art.

AREA 2. Strategic management of Mudejar heritage. Cultural Landscape and Urban Landscape

  • New models of use beyond the classic concept of “tourist or recreational use”
  • Studies of physical, economic and intellectual accessibility
  • Future models for conservation or intervention.
  • Heritage resources and people’s actions
  • Natural and social contexts
  • Interactions between landscape and monumentality

AREA 3. Mudejar heritage: Communication, dissemination and social function as a key element of territorial development

  • Mudejar heritage and media
  • New media discourses
  • Interpretation and accessibility methods for knowledge of Mudejar heritage
  • Emotional bonding as a key element for the care, protection, and management of assets.
  • Population contexts: The value of intergenerational experience
  • Social participation in the valorization, exchange, and collective construction of knowledge and new forms of learning.

AREA 4. Laboratory for “Artist Residencies.” Mudejar Territory as a space for exploring new avenues through artistic thought.

  • Artistic creation and research from the intellectual concept and its reflection in the material, form or processes that characterise Mudejar heritage.
  • Crafts as a living space past, present and future. New considerations from creative thinking or from historical use linked to the establishment and maintenance of historical and current communities.
  • Sound, acoustics, speech, looking and listening. The heritage space as a space for emotional learning of contents.
  • The exploration of an “other place”, real or imaginary, specific or heterogeneous, natural or artificial, temporary or timeless in the heritage space.
  • The construction of the virtual space or metaverse from the need for the existence of the physical heritage space as a connecting thread. Thoughts, proposals and possibilities.

The procedure for awarding grants will be processed on a competitive basis according to the assessment criteria established in the call for applications and, in accordance with Article 22.1 of Law 38/2003, of 17 November, General Law on Subsidies.

2/ Applicants

Proposals may be submitted by natural persons and groups of natural persons without legal personality who fulfil all the requirements of this call for proposals.

The applicant (or group of applicants) may be at an early or intermediate stage of their research career or professional activity and must be able to demonstrate:

  • Higher education related to the areas covered by the call.
  • Documentary accreditation of a minimum of two years of research or professional experience – paid or unpaid –
  • A professional career will be considered equivalent to the completion of specialized studies related to the management of cultural, historical, and artistic heritage, or to any of the proposed work areas, which add up to a minimum of two effective years of training and in which work has been carried out using “Project” methodologies.

The call is not open to legal entities of any kind: companies, partnerships, associations, communities of property or groups under any other type of legal associative formula.

When the project is submitted by two or more persons, the formula is called “team” and each member of the team must be accredited individually.

If the project submitted is part of a research project linked to a university, public research centre or private (non-profit) centre, this must be indicated in the project report.

The acceptance of the project and the development of the stay is compatible with other professional activities as long as the compatibility mode is specified and justified in the project report.

The project submitted may have other sources of funding as long as they are complementary and are specified in the report.

Total income may never exceed the development costs of the projects.

3/ Requirements

  • Hold a Bachelor’s degree, Graduate or Architect’s degree or equivalent.
  • Master’s degree specializing in heritage and/or in the various areas related to heritage, or proof of a minimum of two years of research experience and/or professional career in the field in which the proposal is developed (whether paid or not).
  • Be up to date with their tax and social security obligations, as well as accrediting compliance with obligations for the reimbursement of subsidies.
  • Not be subject to any of the causes established in art. 13 of the LGS.

4/ Deadline for submission

The deadline for submitting applications is Wednesday, July 20, 2022.

Proposals sent by e-mail will be accepted until 23.59 hours (Spanish time).

If the application contains errors that can be rectified, the organisation will inform the applicant so that, within a period of three days from the date of communication, they can proceed to rectify them as an essential condition for the application to be taken into account in the evaluation process.

5/ Characteristics and conditions

Period: The project and internship schedule can be completed until December 24, 2022. The project completion report must be submitted by December 29, 2022.

Duration: Proposals must be developed within a minimum of THREE months and a maximum of FIVE months.

Allocation: Projects will have a maximum financial allocation of €6,000.00 (STAYS) and €4,000.00 (ACCESIT) which must be justified in the project report according to the expenses indicated in the following section.

Expenses attributable to the grant: In all proposals, the budget must identify the concepts subject to and directly derived from the needs of the project—for example: expenses derived from the development of the work, materials, travel, maintenance, accommodation, etc.—including, if applicable, the corresponding taxes, as well as payment for reproduction, exhibition, and public communication rights, if the project requires it.

Proposals included in Area 4 must also include, if the project requires it, all the elements necessary for the complete execution of the artistic work: materials, permits, auxiliary means, etc.

In the event that the project has other sources of funding, the following must be specified: Entity, duration, actions financed (object and content) and to which part of the project it is addressed.

Compatibility: The development of the stay is compatible with other work, professional or research activities justified to the organisation. The project must indicate the degree of compatibility and the method of work to be carried out in order to avoid overlapping and non-compliance with the conditions indicated in this call.

Number of calls: Beneficiaries may not obtain full support in more than two consecutive calls for the same project. Therefore, resident researchers who have been beneficiaries in the last two calls will not be eligible to apply for the call and will be excluded if they do so.

** Exceptionally, researchers who have not exceeded the amount of €12,000.00 in two consecutive calls may be considered as beneficiaries if they have been awarded an accesit in previous years’ calls.

Others:

The beneficiaries will be included in the entity’s civil liability insurance.

Beneficiaries shall not enter into any kind of employment relationship with the entity.

All aid shall be subject to deductions and taxes as stipulated in the legislation in force, which shall be deducted from the corresponding financial envelope.

6/ Applications

Applications should be sent to the Asociación Territorio Mudéjar in digital format to the following e-mail address: info@territoriomudejar.es

  1. Application-Basic identification data of the applicant and the project
  2. Copy of ID card.
  3. Summary of the applicant/s professional career (maximum 2,000 characters)
  4. Project/proposal summary (max. 2,000 characters)
  5. Abbreviated academic and professional CV (max. 5 pages)
  6. Five developed works that, in the applicant’s opinion, are relevant as a starting point for the proposal (Summary of each project of max. 2,000 characters).
  7. Report on the project to be carried out, including (max. 5 pages): Title; Background and current status of the subject; Hypothesis, methodology, work plan and timetable; Description of the specific objectives of the project; Locations directly and indirectly affected by the proposal; Location or locations proposed for the stay and expected length of stay; Detailed budget for the research, which will refer to the amount requested.
  8. Optionally, a letter of recommendation from a relevant person in the field of the proposed work may be provided.
  9. In the case of teams, both the application and the award decision must expressly state the implementation commitments undertaken by each member of the team, as well as the amount of subsidy to be applied by each of them, who will also be considered as beneficiaries. A sole representative or proxy of the grouping must be appointed, with sufficient powers to fulfil the obligations which, as beneficiary, correspond to the grouping. The team will undertake not to dissolve the grouping until the limitation period provided for in Articles 39 and 65 of Law 38/2003 of 17 November 2003 has elapsed.

7/ Selection process and criteria

The project selection process will be carried out on the basis of the evaluations of the Scientific Committee and the entity’s management team, which will draw up a ranking according to the following criteria:

  • Curricular profile, training and previous achievements of the applicant: 10%. The orientation of the curricular profile in relation to the area of work chosen by the applicant will be assessed.
  • Quality of the project and innovative nature of the proposal: 30%. The project must be well thought out and presented in a rigorous and detailed manner. The framework of objectives/actions/resources/budget must be well planned. The timetable must be realistic. The project should provide for its evaluation and future viability.
  • Territory of impact / number of localities involved: 35%. The way in which the project acts on the territory will be assessed. It may be a direct present or future impact, but in any case it will be an essential requirement. It will be highly valued to foresee a realistic impact without falling into the tendentious and mediatic.
  • Complementary activities involving the local population: 15%. An activity involving the local population in the development of the project will be assessed. Involvement does not necessarily have to be through a cultural activity. The introduction of activities that have an unconventional cultural impact will be valued.
  • Digitisation strategy Mudejar Territory: 10%. Adaptation of the expected results to the criteria published for the “Common European Space for Cultural Heritage”. Contribution of ideas and perspectives.

8/ Evaluation and resolution

The decision on the grants will be announced starting Wednesday, July 20, 2022.

The call may be declared totally or partially void and the decision of the commissions shall be final.

Once the call has been resolved, the list of beneficiaries and the composition of the evaluation commission will be published on the Territorio Mudéjar Association’s website www.territoriomudejar.es.

In no case will individualised information on the applications received or on the deliberation of the evaluation committee be provided.

9/ Formalisation, justification and payment of aid

Formalization: Beneficiaries must sign the acceptance agreement, which will serve as an essential document for receiving the grant, before the project start date, according to the schedule, and no later than August 1, 2022. Once the acceptance agreement has been signed, they must join the project on the date indicated on the schedule.

Payment: The grant will be paid in three instalments: 40% at the start, once the acceptance commitment has been signed; 40% halfway through the project; and the remaining 20% on delivery of the final project report. These conditions will be general to all beneficiaries unless, exceptionally, the project report justifies the need for a different financial distribution over time.

Justification and presentation of results:

Beneficiaries will be obliged to justify compliance with the requirements and conditions established in this call for proposals by means of: An intermediate report halfway through the stay that allows the progress of the project to be evaluated. A final report on digital support of the project describing objectives, fulfilment of aims and results; and a financial report justifying the cost of the activities carried out.

Beneficiaries must deliver to Territorio Mudéjar all the results derived from the project financed according to the proposal presented in the application, it being understood that this proposal will act as a contractual document for the grants.

In the case of works subject to intellectual property, current legislation will be applied with regard to authorship and the transfer of rights of use and reproduction will be assigned to Territorio Mudéjar.

Financial control:

The interim report shall include a revision of the estimated budget either confirming its continuity or proposing necessary adjustments where justified.

The final report shall include a detailed financial report as follows:

  • A list of expenses incurred indicating the creditor, amount, date of issue and payment. As the project includes an estimated budget, the list of expenses will be classified according to the items of the subsidised project or activity. Where applicable, any deviations that may have occurred in the development of the project must be justified.
  • Proof of payment: Invoices, tickets or supporting documents and proof of payment. If the payment has been made in cash, this must be indicated on the expense document with the concept correctly specified.
  • The justification of fees shall be made by sworn declaration and shall be detailed in the report according to the results developed, specifying the working hours assigned to the actions carried out.
  • The justification of mileage expenses shall be made by means of a sworn statement and a detail shall be included in the report according to the results developed, specifying the journeys made and assigned to specific actions.

Non-compliance:

The aid will be cancelled and the amounts received will be reimbursed when the conditions established in these rules are not fulfilled and in general in the cases established in article 37 of the General Law on Subsidies.

10/ Dissemination of project results

The Asociación Territorio Mudéjar may request the collaboration of the beneficiaries of the grants in activities to disseminate the projects. To this end, the beneficiary will provide the Asociación Territorio Mudéjar with all the information and documentation required and will grant the latter, free of charge, the appropriate rights for the dissemination of the results.

Beneficiaries must mention the source of the aid on their materials or results using the phrase “Project carried out with funding from Territorio Mudéjar through the Gonzalo M. Borrás Gualis 2022 Estancias call” and include the entity’s logo whenever possible.

For its part, the association Territorio Mudéjar will always identify the authorship of the projects.

11/ Acceptance of the rules

Participation in this call for applications implies acceptance of its rules and its decision, which shall be final, as well as the waiver of any type of claim.

Exceptionally and for duly justified reasons, the Asociación Territorio Mudéjar reserves the right to interpret and modify the wording of the rules in order to clarify or specify their content, without this implying a substantial or arbitrary alteration of the same.

For any queries, applicants may contact the Asociación Territorio Mudéjar by e-mail at info@territoriomudejar.es

Casa de La Estanca, Borja

Casa de La Estanca, Borja

Camino Vardebajil. 50540 Borja (Zaragoza) CURRENT PROTECTION STATUS: Asset of Cultural Interest (ACI)

TYPE OF ASSET: Property

CATEGORY: Civil

ARCHITECTURAL STYLE: Mudejar

CONSTRUCTION DATE: 1542/1543
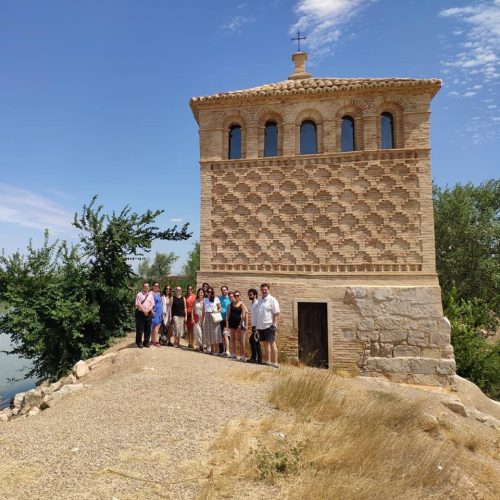
Casa de la Estanca is located to the north of the town of Borja. It is one of the few examples of public civil Aragonese Mudejar architecture still standing. The building was commissioned by the City Council as a result of the creation of the Estanca reservoir, which expanded the irrigation system for Borja and neighboring towns. It is a free-standing structure comprising a prismatic volume measuring 5.40 meters wide on each side, and the interior is divided into three levels, aligned with the three distinct sections of the façade. This alignment is not seen on Mudejar monuments from the 14th century. The ground floor contains a single room with a staircase leading to the upper levels in one of the corners. The first floor was used as a dwelling and is divided into three spaces: a kitchen and two bedrooms (following the typical layout of vernacular buildings from the 16th century). The upper level consists of a single space with a low ceiling and was used as storage for the reservoir keeper’s tools. The lower level consists of roughly hewn ashlars clad in face brick on the left side. In addition, the ground floor and first floor are covered with an architrave structure, while the second floor features a wood-framed hipped roof.
Alterations were made in the 18th century, such as those rendered in 1771 to lower the roof and build stables adjacent to the rear façade. Mudejar elements are found on all three levels of the building’s exterior façades, the ornamental scheme repeating itself on all four sides of the building. The main façade faces south, where this three-sectioned design can be observed. The middle section features strips of double courses of angled bricks in a stretcher bond arrangement along with a panel of decorative brickwork consisting of a grid of double-angled crosses forming a regular geometric pattern. The upper section has five double round arches in the typical Aragonese arcade fashion. The façade is finished with a strip of angled brick to form the eaves, which must have been higher prior to the work done in 1771. In 1771, the stables were built on the rear façade, and the west façade, which had been damaged, was coated in a layer of brick and mortar. The middle section of the east façade has a flat-arched opening, constructed in response to damage sustained over time, that disrupts the decorative elements. With the arrival of classical elements in the 16th century, we see a decline in this art form. This was prompted by the assimilation of renascent ornamentation, leading to the co-existence of both styles and to the subsequent decline of the Mudejar style.

Interventions

Restoration, 21st century (2012) In 2012 the Borja city council restored Casa de la Estanca. The work focused on stabilizing the foundations and restoring the façades.
  • The round-arched openings were covered over in the 19th century.
  • There is a small rectangular opening in one of the sides on the second floor, which disrupts the decorative diamond-shaped pattern.
  • The current wood door has replaced another, larger, door.

Projects and interventions

Projects and interventions, and the driving forces behind them, define the history of monumental buildings and how they are perceived. The downloadable file shows the current status of review proceedings in progress, making it possible to gradually update the knowledge about each monumental building.

Declarations

21st century (2001) The Official Gazette of Aragon (BOA) from October 8, 2001 published Decree 220/2001, of September 18, by the Government of Aragon, declaring the Casa de la Estanca in Borja (Zaragoza) an Asset of Cultural Interest, Monument category.

Bibliography

BORRÁS GUALÍS, G. M , Arte Mudéjar Aragonés, CAMPZAR y Colegio Oficial de Arquitectos Técnicos y Aparejadores de Zaragoza, Zaragoza, 1985, T. II, pp. 101 LOMBA, SERRANO, C., Borja, Arquitectura civil, siglos XVI-XVII, Centro de Estudios Borjanos, IFC, Col. Monografías CESBOR, Borja, 1982.

Appendixes

Casa de La Estanca

Camino Vardebajil. 50540, Borja (Zaragoza)

Visit Borja

City Hall: 976 852 001 www.borja.es WANT TO KNOW MORE? www.turismodezaragoza.es

Ex-collegiate church of Santa María, Borja

Ex-collegiate church of Santa María, Borja

C/ Virgen de la Peana. 50017 Borja (Zaragoza) CURRENT PROTECTION STATUS: Asset of Cultural Interest (ACI) TYPE OF ASSET: Property CATEGORY: Religious ARCHITECTURAL STYLE: Mudejar CONSTRUCTION DATE: From the 12th to the 15th century
  • Expansion in the 15th century
  • Remodeling in the 17th century
  • Restoration in the 19th century
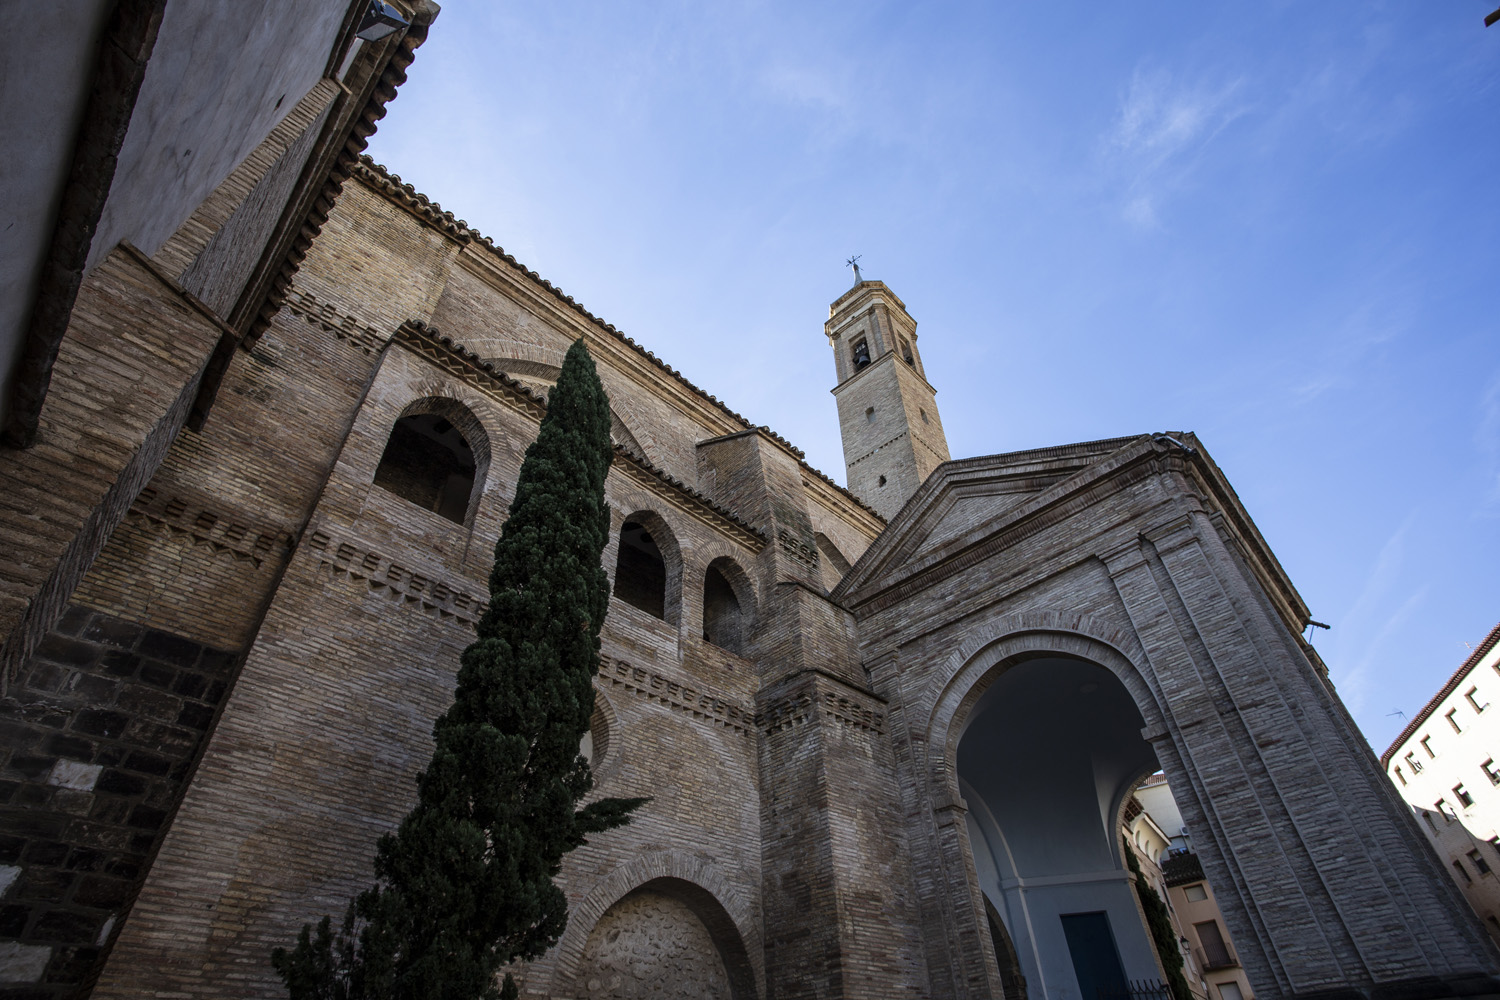
The architectural ensemble known as the Ex-collegiate or former collegiate church of Santa María comprises two parts: the church and the cloister, which have been altered in a complex process of architectural evolution.

The church was originally constructed in the style of a Mudejar fortified church, boasting the main features of this style, which arose in response to the widespread violence taking place in Aragon at that time.

The church is composed of a Mudejar central nave, remodeled in the Baroque and Neo-classical styles, with five bays covered by a barrel vault with lunettes over transverse arches resting on a cornice and extending to the walls by means of fluted pilasters. The chapels open onto the nave through round arches, and the larger ones are covered by a semi-spherical dome with a lantern while the smaller chapels feature underpitch vaults running crosswise to the nave.

The building has a fortified appearance due to the use of solutions such as the placement of two wall-walks clinging to the wall along the third and fourth bays over the chapels built between the buttresses. There are two modules, one with four pointed stilted arches and the other with three.


In addition, the traces of Mudejar decoration found in the apse and on the side walls of the first and second bay are striking: abundant decorative elements based on geometric tracery, projecting brick corbels and angled brick friezes have been preserved.
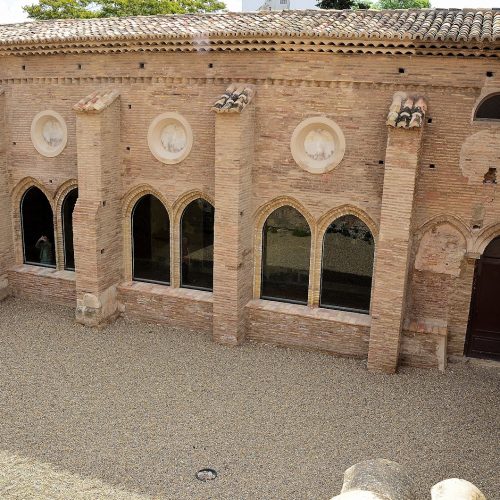
In the 15th century, an enclosed cloister was attached, completed in the following century by Antón de Veoxa, who was commissioned to work on the exterior decoration.

Adjacent to the north wall of the nave is the north tower, built of brick and divided vertically into four sections separated by a row of angled bricks on the cornices, over which a row of projecting brick corbels was placed. The upper section has four blind arches and, on top of this, another section was built with open basket arches housing the bells.

The top section is separated from the rest of the tower by courses of projecting brick in a stretcher bond arrangement with piers at the corners. The openings have flat arches on the outside and inner segmental arches, and the tower is topped with a zinc spire.

The clock tower, on the other hand, is the only part that remains of the old 12th to 14th century church, attached to the south wall of the nave and oriented differently from the church. Vertically, it has four sections: the lower section made of ashlars and three sections made of brick above it, separated by corbeled cornices. The first of these is blind while the second is divided into two levels separated by a strip of angled bricks. The lower level has two pointed arches inscribed within a large lancet arch, and the upper part has two pointed arches. Finally, the third section is composed of two levels separated by two rows of angled bricks.

Interventions

Restoration, 21st century (2000) In 2000 the Government of Aragon installed the zinc spire over the tower of the church of Santa María. The budget for the work amounted to 9,035 euros. In 2002, the Directorate General for Cultural Heritage of the Government of Aragon sponsored the restoration of the Virgin with Child panel dating from 1460-1465, which was part of the old main altarpiece. A total investment of 7,755 euros was allocated.

Restoration, 21st century (2007) In 2007, the restoration of the church cloister was passed through an arrangement between the town council, the Provincial Government of Zaragoza and the archbishopric.
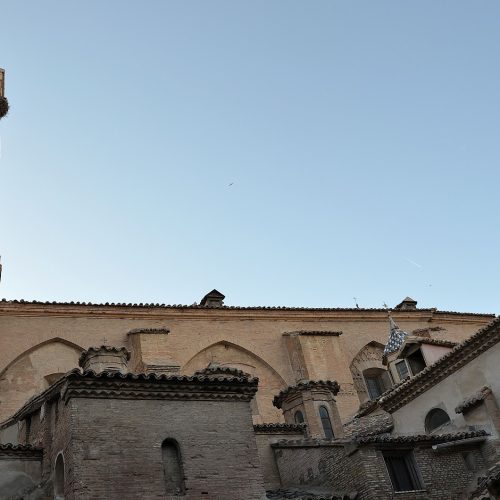
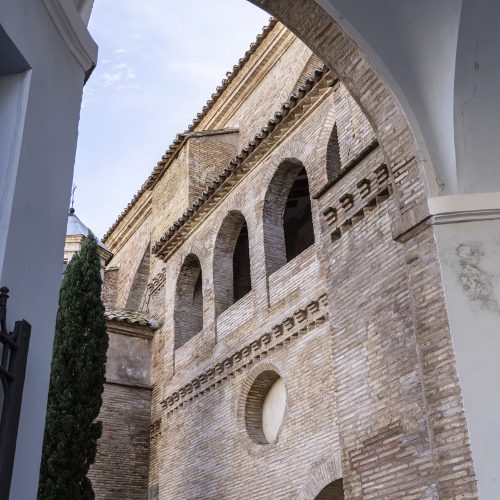
Claustro mudéjar de la ex colegiata de Santa María de Borja con ventanales góticos y muros de ladrillo.
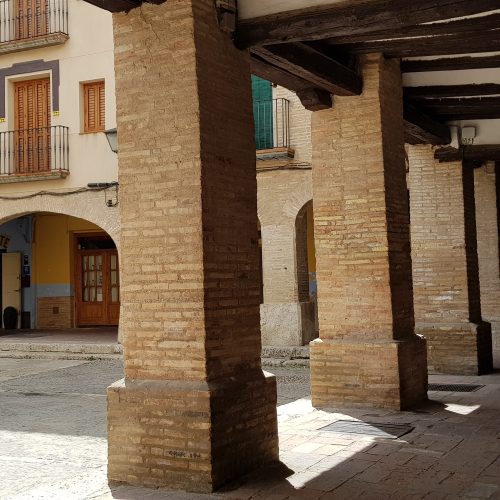
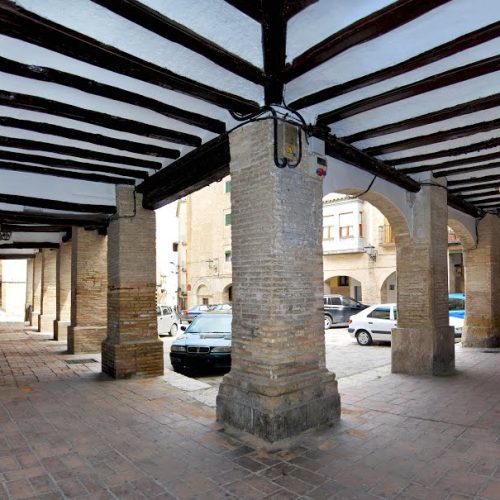
Soportales con columnas de ladrillo y techumbre de madera en la Plaza Mayor de Borja.

Projects and interventions

Projects and interventions, and the driving forces behind them, define the history of monumental buildings and how they are perceived.

Declarations

Declaration, 21st century The Official Gazette of Aragon (BOA) from November 21, 2001 published Decree 273/2001, of November 6, by the Government of Aragon, declaring the former collegiate church of Santa María in Borja (Zaragoza) an Asset of Cultural Interest, Monument category.

Bibliography

AGUILERA HERNÁNDEZ, ALBERTO. La capilla del Santo Cristo de la colegiata de Santa María de Borja (Zaragoza): aportaciones documentales para su historia y exorno artístico (1538-1633), Aragonia Sacra. 2015 , nº XXIII, p. 7-30.

BRESSEL ECHEVERRIA, CARLOS ET AL. Borja. Arquitectura y evolución urbana, Colegio Oficial de Arquitectos de Aragón, Zaragoza, 1988.

CRIADO MAINAR, JESÚS. Las artes plásticas del Segundo Renacimiento en Aragón. Pintura y escultura 1540-1580, Institución Fernando el Católico, 1996.

ESCRIBANO SÁNCHEZ, JOSÉ CARLOS; JIMÉNEZ APERTE, MANUEL. Iglesias medievales en la comarca de Borja. I. Borja, Cuadernos de Estudios Borjanos. 1981 , nº VII-VIII, p. 109-231. GALINDO PÉREZ, SILVIA (COORD.). Aragón Patrimonio Cultural Restaurado. 1984/2009. Bienes muebles, Gobierno de Aragón, Zaragoza, 2010.

GRACIA RIVAS, MANUEL. El museo de la colegiata de Borja, Centro de Estudios Borjanos e Institución Fernando el Católico, Borja, 2003.

GRACIA RIVAS, MANUEL. Las reliquias conservadas en la Colegiata de Santa María de Borja, Centro de estudios Borjanos, 2006.

GUITART APARICIO, C. La Ex– Colegiata de Santa María de Borja, Centro de Estudios Borjanos, 1970.

MARTÍNEZ MOLINA, JAVIER. La reforma neoclásica de la Colegiata de Santa María de Borja y sus proyectos previos (1791-1831) , Centro de Estudios Borjanos e Institución Fernando el Católico, Borja, 2015 Borjanos. 2002 , nº XLV, p. 95-119.

VV.AA. Catálogo de la Exposición: María en el Arte de la ciudad de Borja, Antiguo convento de Santo Domingo. Obispado de Tarazona y Ayuntamiento de Borja.
VV.AA. Tierra Mudéjar. El Mudéjar Aragonés, Patrimonio Mundial, Heraldo de Aragón, D.L. 2002

Appendixes

Ex-collegiate church of Santa María

C/ Virgen de la Peana.
50017, Borja (Zaragoza)

Visit Borja

City Hall: 976 852 001
www.borja.es
WOULD YOU LIKE TO KNOW MORE?
www.turismodezaragoza.es

RULES CALL FOR PROPOSALS: Research stays and projects 2021

3rd Call for research stays and projects Gonzalo M. Borrás Gualis

Territorio Mudéjar announces the third edition of the Gonzalo M. Borrás Gualis research stays and projects aimed at directly supporting the work of researchers and project promoters who want to work on the development of villages based on the responsible and sustainable use of cultural and natural heritage resources.

Territorio Mudéjar is an association of town councils, currently thirty-six member town councils and one collaborating partner, whose objective is to consolidate a unified and collaborative management network for the use of the historical and artistic resources linked to the important Mudejarartistic resources linked to the important Mudejar heritage , understanding them as a driving force for the development of the villages and as an and as an element of identity for the maintenance of the communities that make up our territory.

Our programme of actions for the coming years has been designed in accordance with the strategic lines defined by the defined by the ” Roadmap of the Council of the European Union 2019- 2022″, which2022″ which, aligned with the goals of the 2030 Agenda, have as a guiding principle that “the cultural identity of territories will contribute to territories will contribute to sustainable social and economic development by differentiating markets and in turn allowing their integration into a diversified a diversified economy that can ensure their future success.

The projects carried out in 2020 have strengthened one of our most important lines of work based on the development of actions that promote the retention and attraction of talent, actions aimed at the construction of highly qualified professional networks linked to the use of historical-artistic and cultural resources, contributing to medium and long-term territorial development.

Dedicated to Professor Gonzalo M. Borrás Gualis, a staunch defender of the management of Aragonese heritage and of the territory, as an action of the people and as an innovative field of work full of future. His work exemplified with perfect coherence the possibility of combining research work of high scientific impact with a commitment to the land and its people. of high scientific impact with a commitment to the land and its people, not only favouring the knowledge, conservation and dissemination of its historical-artistic heritage, but also by modernising work processes and by proposing innovative innovation projects in which natural, cultural and heritage resources are a key element in the future of the towns.

Basis

1/ Subject matter and scope

The purpose of this call is to award FIVE GRANTS and ONE ACCESIT to researchers and professionals in the management of cultural and natural heritage for the development of a research or territorial project with a highly innovative character within one of the fields of activity or area of work specified below.

Proposals may address zero or preparatory phases, development phases or piloting and testing phases of ongoing projects.

Proposals must include as a fundamental part of their development a justified physical stay in one or more of the localities of Territorio Mudéjar. The projects presented must demonstrate a direct impact on at least three partner towns of Territorio Mudéjar and provide evidence of the influence of this impact on the rest of the territory.

Objectives:

  • To promote the knowledge of the rural territory from its Mudejar identity through innovative approaches whose main purpose is to have a positive impact on the villages.
  • To incentivise work with a high territorial impact developed from the experience of people’s habitability.
  • To help the creation and implementation of a working network under a common vision of the possibilities of heritage, cultural and natural resources that helps to strengthen the rest of the sectors through interdisciplinary and collaborative work.
  • To create mechanisms for social participation in the field of heritage resource management from a territorial perspective.

Specific objectives:

  • To promote knowledge of heritage resources in order to encourage the implementation of projects, contribute to better protection and promote the conservation of the Mudejar heritage of the villages.
  • Contribute to a better understanding of UNESCO World Heritage and the benefits it brings to the territory as an international brand.
  • To give special support to projects that refer to the previous sections and that include two or more localities in the Mudejar Territory.
  • To support projects that serve as a framework for action for a wide range of sites or assets, or that propose solutions and formulas that contribute to improving the sustainability and management capacities of Mudejar Heritage at a general level.
  • Support projects that help to promote the social function of cultural heritage.

The areas covered by the call are the following:

AREA 1. New perspectives on Mudejar art:

– Updating of data and knowledge on Mudejar heritage in all its diversity: monumental, urban, ethnographic, linguistic, agrarian, hydraulic, geography, materials, processes, etc.

– Technical languages applied to the Mudejar: planimetry, photogrammetry and Mudejar 3D.

– Geolocation, cartographies and maps.

– Any subject that allows the scientific base on Mudejar art to be broadened.

AREA 2. Mudejar Territory-Cultural Landscape

– Property resources and the actions of individuals

– Natural and social contexts

– Interactions between landscape and monumentality

AREA 3. Cultural heritage management:

– New models of use beyond the classic concept of “tourist or leisure use”.

– Physical, economic and intellectual accessibility studies

– Future models for conservation or intervention.

AREA 4. Communication and dissemination of Mudejar heritage

– Mudejar heritage and the media

– New media discourses

– Interpretation and ways of accessibility to knowledge of the Mudejar heritage

AREA 5. Mudejar heritage and its social function as a key element of territorial development

– The emotional bond as a key element for the care, protection and management of heritage.

– Population contexts: The value of intergenerational experience

– Social participation in the enhancement, exchange and collective construction of knowledge and new forms of learning.

The procedure for awarding grants will be processed on a competitive basis according to the assessment criteria established in the call for applications and, in accordance with Article 22.1 of Law 38/2003, of 17 November, General Law on Subsidies.

2/ Applicants

Proposals may be submitted by natural persons and groups of natural persons without legal personality who fulfil all the requirements of this call for proposals.

The applicant (or group of applicants) may be at an early or intermediate stage of their research career or professional activity and must be able to demonstrate:

  • Higher education related to the areas covered by the call for proposals
  • Master’s degree in Cultural Heritage Management, or related to one of the proposed fields of work, or documentary proof of at least two years of research or professional experience -remunerated or not-.

The call is not open to legal entities of any kind: companies, partnerships, associations, communities of property or groups under any other type of legal associative formula.

When the project is submitted by two or more persons, the formula is called “team” and each member of the team must be accredited individually.

If the project submitted is part of a research project linked to a university, public research centre or private (non-profit) centre, this must be indicated in the project report.

The acceptance of the project and the development of the stay is compatible with other professional activities as long as the compatibility mode is specified and justified in the project report.

The project submitted may have other sources of funding as long as they are complementary and are specified in the report.

Total income may never exceed the development costs of the projects.

3/ Requirements

  • Hold a Bachelor’s degree, Graduate or Architect’s degree or equivalent.
  • Master’s degree in specialised heritage and/or in the various related areas or accredit a minimum of two years of research experience and/or professional career in the field in which the proposal is developed (whether paid or unpaid).
  • Be up to date with their tax and social security obligations, as well as accrediting compliance with obligations for the reimbursement of subsidies.
  • Not be subject to any of the causes established in art. 13 of the LGS.

4/ Deadline for submission

The deadline for submission of applications is MONDAY, 12 July 2021.

Proposals sent by e-mail will be accepted until 23.59 hours (Spanish time).

If the application contains errors that can be rectified, the organisation will inform the applicant so that, within a period of three days from the date of communication, they can proceed to rectify them as an essential condition for the application to be taken into account in the evaluation process.

5/ Characteristics and conditions

Timeframe: The timetable of projects and placements will run until 24 December 2021. The project completion report must be submitted by 29 December 2021.

Duration: Proposals must be developed within a minimum of THREE months and a maximum of FIVE months.

Endowment: The projects will have a maximum financial allocation of 6,000.00 € (in the case of the accesit the maximum financial allocation will be 4,000.00 €) which must be justified in the project report according to the expenses indicated in the following section.

Expenditure chargeable to the grant: The budget must identify the items subject to and deriving directly from the needs of the project – for example: expenses arising from the development of the work, materials, travel, meals, accommodation, etc. – including, where applicable, the corresponding taxes.

In the event that the project has other sources of funding, the following must be specified: Entity, duration, actions financed (object and content) and to which part of the project it is addressed.

Compatibility: The development of the stay is compatible with other work, professional or research activities justified to the organisation. The project must indicate the degree of compatibility and the method of work to be carried out in order to avoid overlapping and non-compliance with the conditions indicated in this call.

Number of calls: Beneficiaries may not obtain full support in more than two consecutive calls for the same project. Therefore, resident researchers who have been beneficiaries in the last two calls will not be eligible to apply for the call and will be excluded if they do so.

** Exceptionally, researchers who have not exceeded the amount of €12,000.00 in two consecutive calls may be considered as beneficiaries if they have been awarded an accesit in previous years’ calls.

Others:

The beneficiaries will be included in the entity’s civil liability insurance.

Beneficiaries shall not enter into any kind of employment relationship with the entity.

All aid shall be subject to deductions and taxes as stipulated in the legislation in force, which shall be deducted from the corresponding financial envelope.

6/ Applications

Applications should be sent to the Asociación Territorio Mudéjar in digital format to the following e-mail address: info@territoriomudejar.es

  1. Application-Basic identification data of the applicant and the project
  2. Copy of ID card.
  3. Summary of the applicant/s professional career (maximum 2,000 characters)
  4. Project/proposal summary (max. 2,000 characters)
  5. Abbreviated academic and professional CV (max. 5 pages)
  6. Five developed works that, in the applicant’s opinion, are relevant as a starting point for the proposal (Summary of each project of max. 2,000 characters).
  7. Report on the project to be carried out, including (max. 5 pages): Title; Background and current status of the subject; Hypothesis, methodology, work plan and timetable; Description of the specific objectives of the project; Locations directly and indirectly affected by the proposal; Location or locations proposed for the stay and expected length of stay; Detailed budget for the research, which will refer to the amount requested.
  8. Optionally, a letter of recommendation from a relevant person in the field of the proposed work may be provided.
  9. In the case of teams, both the application and the award decision must expressly state the implementation commitments undertaken by each member of the team, as well as the amount of subsidy to be applied by each of them, who will also be considered as beneficiaries. A sole representative or proxy of the grouping must be appointed, with sufficient powers to fulfil the obligations which, as beneficiary, correspond to the grouping. The team will undertake not to dissolve the grouping until the limitation period provided for in Articles 39 and 65 of Law 38/2003 of 17 November 2003 has elapsed.

7/ Selection process and criteria

The project selection process will be carried out on the basis of the evaluations of the Scientific Committee and the entity’s management team, which will draw up a ranking according to the following criteria:

  • Curricular profile, training and previous achievements of the applicant: 15%. The orientation of the curricular profile in relation to the area of work chosen by the applicant will be assessed.
  • Quality of the project and innovative nature of the proposal: 35%. The project must be well thought out and presented in a rigorous and detailed manner. The framework of objectives/actions/resources/budget should be well planned. The timetable should be realistic. The project should provide for its evaluation and future viability.
  • Territory of impact / number of localities involved: 35%. The way in which the project acts on the territory will be assessed. It may be a direct present or future impact, but in any case it will be an essential requirement. It will be highly valued to foresee a realistic impact without falling into the tendentious and mediatic.
  • Complementary activities involving the local population: 15%. An activity involving the local population in the development of the project will be assessed. Involvement does not necessarily have to be through a cultural activity. The introduction of activities that have an unconventional cultural impact will be valued.

8/ Evaluation and resolution

The decision on the grants will be communicated as of Monday 19 July 2021.

The call may be declared totally or partially void and the decision of the commissions shall be final.

Once the call has been resolved, the list of beneficiaries and the composition of the evaluation commission will be published on the Territorio Mudéjar Association’s website www.territoriomudejar.es.

In no case will individualised information on the applications received or on the deliberation of the evaluation committee be provided.

9/ Formalisation, justification and payment of aid

Formalisation: Beneficiaries must sign before the start date of their project, according to the calendar, and at the latest before 1 August 2021, the acceptance commitment that will act as an indispensable document for the receipt of the aid. Once the acceptance document has been signed, they must join the project on the date indicated in the calendar.

Payment: The grant will be paid in three instalments: 40% at the start, once the acceptance commitment has been signed; 40% halfway through the project; and the remaining 20% on delivery of the final project report. These conditions will be general to all beneficiaries unless, exceptionally, the project report justifies the need for a different financial distribution over time.

Justification and presentation of results:

Beneficiaries will be obliged to justify compliance with the requirements and conditions established in this call for proposals by means of: An intermediate report halfway through the stay that allows the progress of the project to be evaluated. A final report on digital support of the project describing objectives, fulfilment of aims and results; and a financial report justifying the cost of the activities carried out.

Financial control:

The interim report shall include a revision of the estimated budget either confirming its continuity or proposing necessary adjustments where justified.

The final report shall include a detailed financial report as follows:

  • A list of expenses incurred indicating the creditor, amount, date of issue and payment. As the project includes an estimated budget, the list of expenses will be classified according to the items of the subsidised project or activity. Where applicable, any deviations that may have occurred in the development of the project must be justified.
  • Proof of payment: Invoices, tickets or supporting documents and proof of payment. If the payment has been made in cash, this must be indicated on the expense document with the concept correctly specified.
  • The justification of fees shall be made by sworn declaration and shall be detailed in the report according to the results developed, specifying the working hours assigned to the actions carried out.
  • The justification of mileage expenses shall be made by means of a sworn statement and a detail shall be included in the report according to the results developed, specifying the journeys made and assigned to specific actions.

Non-compliance:

The aid will be cancelled and the amounts received will be reimbursed when the conditions established in these rules are not fulfilled and in general in the cases established in article 37 of the General Law on Subsidies.

10/ Dissemination of project results

The Asociación Territorio Mudéjar may request the collaboration of the beneficiaries of the grants in activities to disseminate the projects. To this end, the beneficiary will provide the Asociación Territorio Mudéjar with all the information and documentation required and will grant the latter, free of charge, the appropriate rights for the dissemination of the results.

Beneficiaries must mention in materials or results the origin of the aid by means of the phrase “Project carried out with funding from Territorio Mudéjar through the call for applications Estancias Gonzalo M. Borrás Gualis 2021” and include the organisation’s logo whenever possible.

For its part, the association Territorio Mudéjar will always identify the authorship of the projects.

11/ Acceptance of the rules

Participation in this call for applications implies acceptance of its rules and its decision, which shall be final, as well as the waiver of any type of claim.

Exceptionally and for duly justified reasons, the Asociación Territorio Mudéjar reserves the right to interpret and modify the wording of the rules in order to clarify or specify their content, without this implying a substantial or arbitrary alteration of the same.

For any queries, applicants may contact the Asociación Territorio Mudéjar by e-mail at info@territoriomudejar.es

Fréscano

FRÉSCANO
FRÉSCANO
Pedagogy
SCHOOL MATERIALS TO WORK ON CULTURAL AND NATURAL HERITAGE
Fréscano Mudetrad
Mudetrad Project
A PROJECT THAT ENHANCES THE TRADITIONAL ARCHITECTURE OF FRÉSCANO
FRÉSCANO
Podcast
A PODCAST THAT ENHANCES THE IMPORTANCE OF MUDEJAR ART
La guía didáctica
Didactic Mudejar, the guide
PRODUCTION OF AN EDUCATIONAL MATERIAL FOR PRIMARY AND SECONDARY SCHOOL PUPILS TO HELP THEM INTERPRET THE MUDEJAR STYLE
Fréscano Circular
Circular from the rural school
Family Outings
COOPERATIVE PROJECT BETWEEN RURAL DEVELOPMENT GROUPS
FRÉSCANO

Old population centre

The area around the town of Fréscano preserves archaeological remains of very ancient settlements. Specifically, they are located on the hills of Burrén, Burrena, La Cruz, El Solado and El Morredón. They correspond to the Late Bronze Age and Early Iron Age and are the foundations for the development of the “Burrén Iron Age I Archaeological Park” project.

However, the first documentary mention of the locality of Fréscano appears in 1134 as a place of lordship. The existence of a medieval population is also attested by the preservation of buildings such as the hermitage of Santa María de Huerta, which, according to various studies, dates from between the 13th and 14th centuries. Inside we can find an exceptional collection of mural paintings that correspond to the linear Gothic style, dating from the first half of the 14th century. They are one of the few examples to be found south of the Ebro.

The area around the town of Fréscano preserves archaeological remains of very ancient settlements. Specifically, they are located on the hills of Burrén, Burrena, La Cruz, El Solado and El Morredón. They correspond to the Late Bronze Age and Early Iron Age and are the foundations for the development of the “Burrén Iron Age I Archaeological Park” project.

However, the first documentary mention of the locality of Fréscano appears in 1134 as a place of lordship. The existence of a medieval population is also attested by the preservation of buildings such as the hermitage of Santa María de Huerta, which, according to various studies, dates from between the 13th and 14th centuries. Inside we can find an exceptional collection of mural paintings that correspond to the linear Gothic style, dating from the first half of the 14th century. They are one of the few examples to be found south of the Ebro.

Agricultural use

Although it is true that we have not preserved a moment in the locality, we can affirm that Fréscano is closely linked to Mudejar culture. This is due to the existence of a Muslim population residing in the locality. We know that 450 people left Fréscano during the expulsion of the Moors.

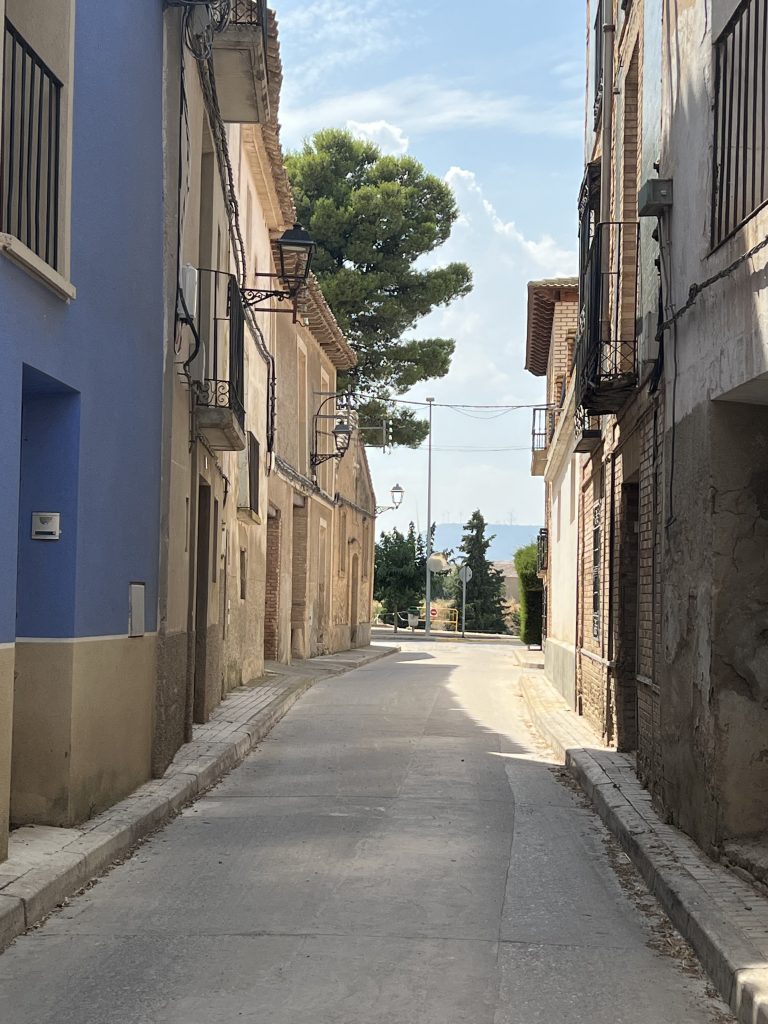
In addition, we can still see part of the urban layout inherited from the Moorish period, which we can see through narrow streets, alleys and bends. However, the most notable survival can be found in the use of water resources in the form of extensive irrigation networks, the most outstanding example of which are the irrigation ditches. We also have an example of 20th century hydraulic engineering, the Casa de Elevación de Aguas, which today houses a museum.

A visit to its Baroque parish church dedicated to the Virgen del Pilar and the Palace of the Dukes of Villahermosa, a fine example of 16th century Aragonese Renaissance architecture, are not to be missed.

In addition, we can still see part of the urban layout inherited from the Moorish period, which we can see through narrow streets, alleys and bends. However, the most notable survival can be found in the use of water resources in the form of extensive irrigation networks, the most outstanding example of which are the irrigation ditches. We also have an example of 20th century hydraulic engineering, the Casa de Elevación de Aguas, which today houses a museum.

A visit to its Baroque parish church dedicated to the Virgen del Pilar and the Palace of the Dukes of Villahermosa, a fine example of 16th century Aragonese Renaissance architecture, are not to be missed.

Territorio Mudéjar Network

The city council has been a full member of Territorio Mudéjar since April 2021.

More information

Town Hall:  976 850 460
https://frescano.es

DO YOU WANT TO KNOW MORE?
Provincial Tourism of Zaragoza
www.turismodezaragoza.es
Comarca Campo de Borja
https://campodeborja.es
Centro de Estudios Borjanos
cesbor.blogspot.com

Projects Mudejar Territory in Fréscano

Pedagogy | See project
Mudetrad | See project
Podcast | See project
Mudéjar didactic, the guide | See project
“Circular” from the rural school | See project

Villarreal de Huerva

villarreal-5
Monuments
THIS PROJECT PROVIDES AN UPDATED VISION OF THE MUDEJAR MONUMENTAL HERITAGE
villarreal-4
Pedagogy
SCHOOL MATERIALS TO WORK ON CULTURAL AND NATURAL HERITAGE
mudetrad-villarreal
Mudetrad Project
A PROJECT THAT VALUES THE TRADITIONAL ARCHITECTURE OF VILLARREAL DE HUERVA
Imagen decorativa para Slider
Circular from the rural school
Family walks
COOPERATIVE PROJECT BETWEEN RURAL DEVELOPMENT GROUPS

Cultural wealth

With a past marked by the passage of Celtiberian, Roman and Mozarabic peoples, among others, Villarreal de Huerva preserves a latent historical and artistic pulse represented by the remains of its castle and church.

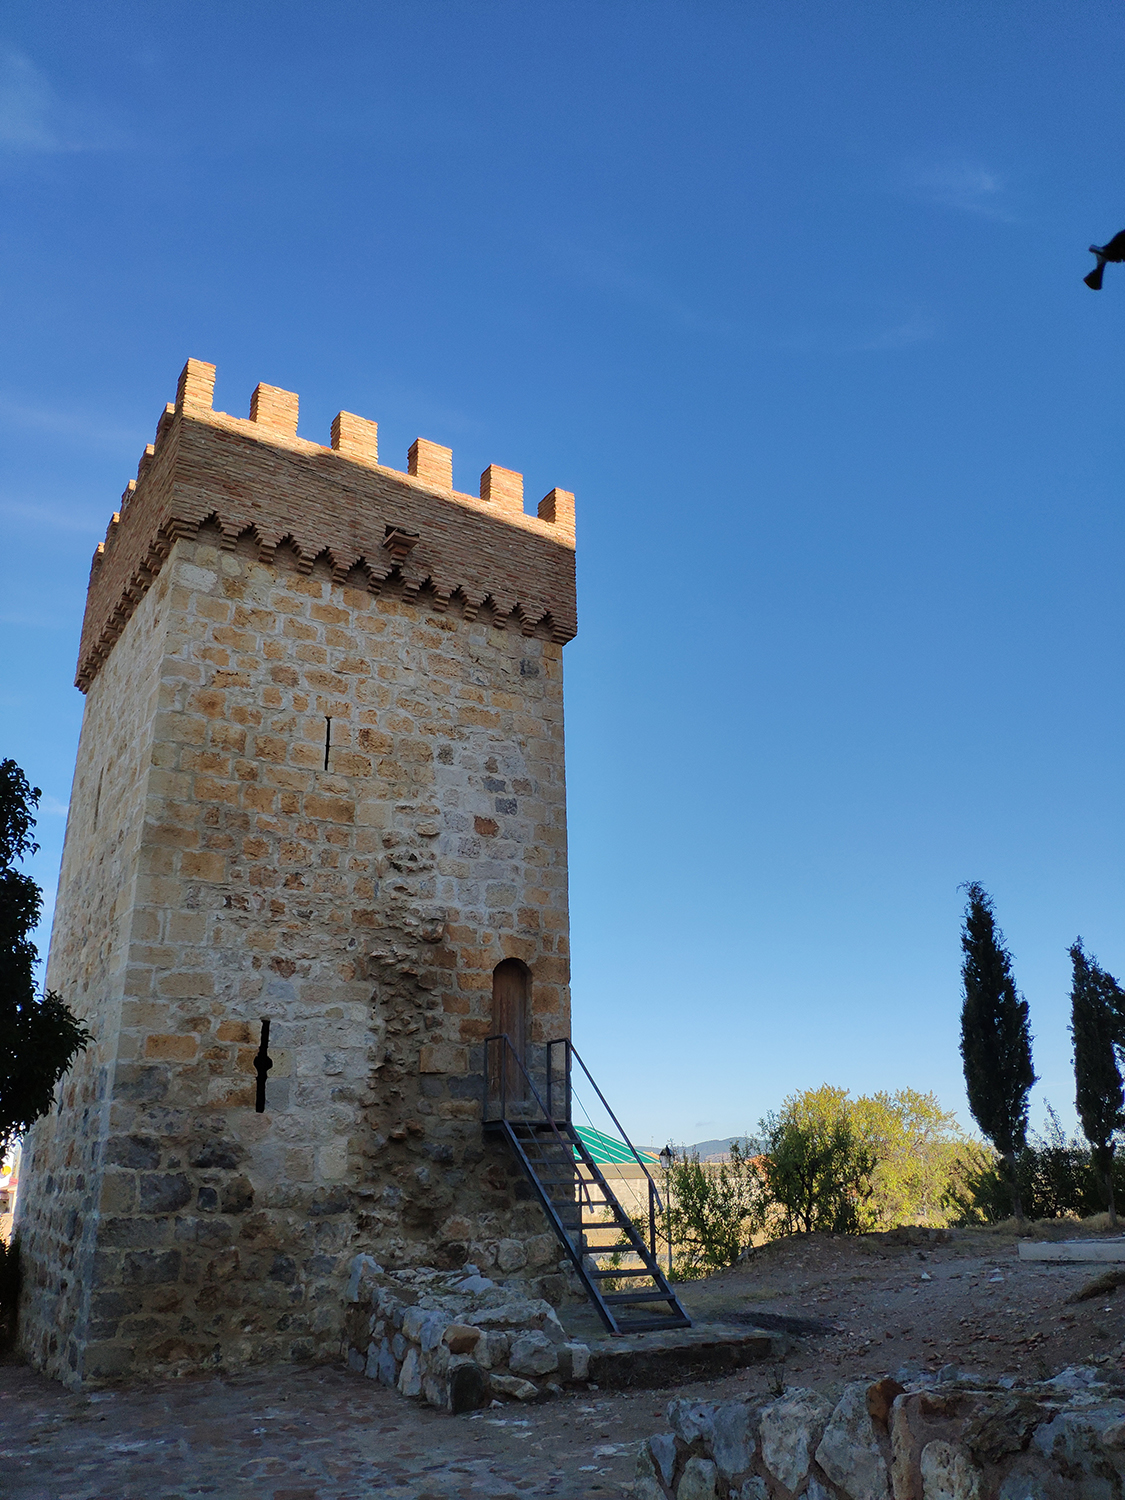
The remains of one of the towers of the old medieval fortress remain. Dating from the 14th century, it is made of ashlar stone and formed part of the fortified complex on which stands the Baroque church of San Miguel which, although dated 1686, retains an earlier element: its spectacular 15th century Mudejar tower.

It is the only preserved element of the old church. It has a square floor plan and a solid body with two superimposed rooms. Its exterior is sober with some bands of angled brick and a frieze of lozenges interrupted by the bells.

The tower is accessed from the choir loft inside the church and its layout resembles that of a Christian tower rather than an Islamic tower.

With a past marked by the passage of Celtiberian, Roman and Mozarabic peoples, among others, Villarreal de Huerva preserves a latent historical and artistic pulse represented by the remains of its castle and church.

The remains of one of the towers of the old medieval fortress can still be seen. Dating from the 14th century, it is made of ashlar stone and formed part of the fortified complex on which stands the Baroque church of San Miguel which, although dated 1686, retains an earlier element: its spectacular 15th century Mudejar tower.

It is the only preserved element of the old church. It has a square floor plan and a solid body with two superimposed rooms. Its exterior is sober with some bands of angled brick and a frieze of lozenges interrupted by the bells.

The tower is accessed from the choir loft inside the church and its layout resembles that of a Christian tower rather than an Islamic tower.

Enduring tradition

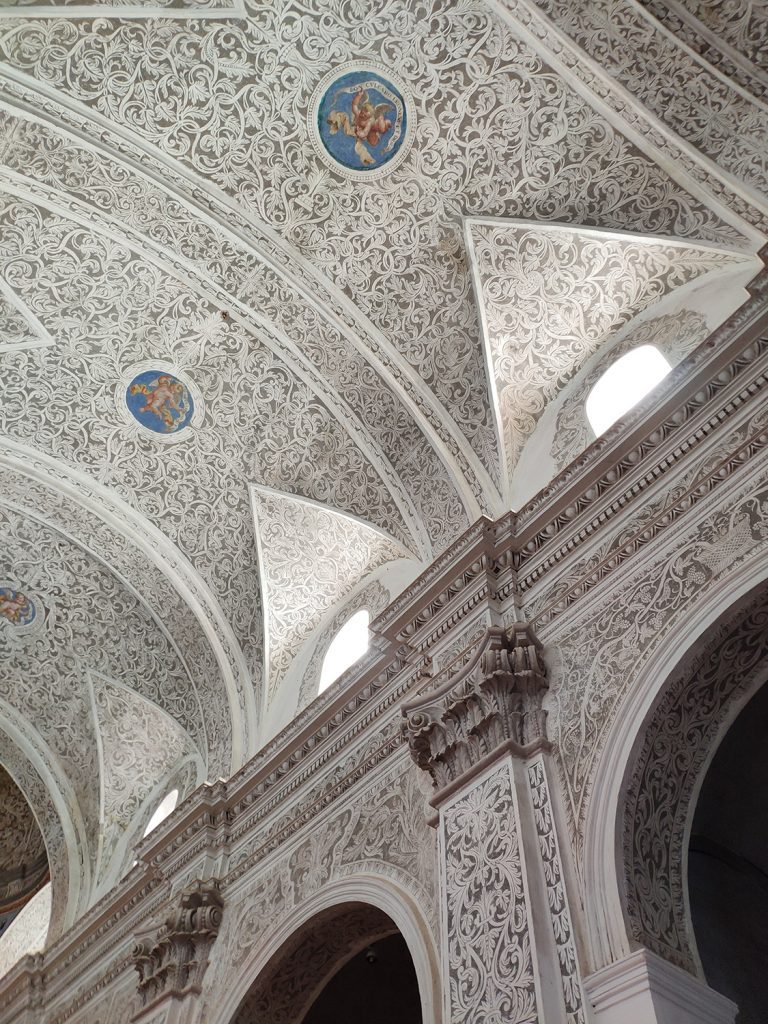
The interior of the church contrasts with the austere exterior and it is surprising to see how its walls and vaults are completely covered with a striking white sgraffito from the modern period on a black background which, together with the carefully studied natural lighting, makes the baroque altarpiece and medallions stand out even more.

A few kilometres from the town is the hermitage of Nuestra Señora del Rosario, a neoclassical temple that replaced an earlier one. Its Mudejar brick tower is the only legacy of the original church. Slightly rectangular in plan, it is in the belfry where the brick decoration is concentrated.

Another of the most outstanding buildings in Villarreal de Huerva is the Venta del Peirón, a typical roadside inn of the kind that used to line the roads of Spain and which offered everything from medical services to stables. The town also preserves traces of the importance of water in its history as the power of mills and a source of irrigation, a legacy that can be seen in the bridge of La Venta and the Roman bridge.

The interior of the church contrasts with the austere exterior, and it is surprising to see that the walls and vaults are completely covered with a striking white modernist sgraffito on a black background, which, together with the carefully studied natural lighting, enhances the Baroque altarpiece and medallions.

A few kilometres from the town is the hermitage of Nuestra Señora del Rosario, a neoclassical temple that replaced an earlier one. Its Mudejar brick tower is the only legacy of the original church. Slightly rectangular in plan, it is in the bell tower that the brick decoration is concentrated.

Another of the most outstanding buildings in Villarreal de Huerva is the Venta del Peirón, a typical roadside inn of the kind that used to line the roads of Spain and which offered everything from medical services to stables. The town also preserves traces of the importance of water in its history as the power of mills and a source of irrigation, a legacy that can be seen in the bridge of La Venta and the Roman bridge.

Information

Town Hall: 976 807 041
aytovillarrealdehuerva.es

Association for Integral Rural Development
The lands of Jiloca and Gallocanta
adri.es

VISIT VILLARREAL DE HUERVA
976 633 296

DO YOU WANT TO KNOW MORE?

Aragon Tourism
turismodearagon.com
Daroca Region Tourism
turismo.comarcadedaroca.com
Centre for Darocese Studies
ifc.dpz.es
Center of Jiloca Studies
www.xiloca.org

Territorio Mudéjar Network

The city council has been a full partner of Territorio Mudéjar since December 2019.

Projects Territorio Mudéjar in Villarreal de Huerva

Monuments | View the project
Pedagogy | View the project
Mudetrad Project | View the project
Didactic Mudejar, the guide | View the project
‘Circular’ Family walks | View the project

Villar de los Navarros

Monuments
THIS PROJECT PROVIDES AN UPDATED VISION OF THE MUDEJAR MONUMENTAL HERITAGE
Villar de los Navarros
Pedagogy
SCHOOL MATERIALS TO WORK ON CULTURAL AND NATURAL HERITAGE
mudetrad-villar
Mudetrad Project
A PROJECT THAT VALUES THE TRADITIONAL ARCHITECTURE OF VILLAR DE LOS NAVARROS
Imagen decorativa para Slider
Circular from the rural school
Family walks
COOPERATIVE PROJECT BETWEEN RURAL DEVELOPMENT GROUPS

At the foot of the mountains

Villar de los Navarros sits at the foot of the Sierra de Herrera mountain range, was the scene of one of the most crucial battles of the first Carlist war and preserves a great wealth of Islamic historical and artistic heritage as a result of its proximity to the focal point of the Mudejar presence in Aragon: located in the Jalón valley and its parallel to the Huerva. As an example, in the centre of the town stands the parish church of San Pedro, a 15th century temple that nowadays is the result of two extensions to the original Mudejar building in the 16th and 18th centuries. Inside, the choir, whose walls have preserved the remains of Mudejar stonework in which we can distinguish motifs of mixtilinear loops and interlaced Gothic quadrilobes, is particularly striking. But it is on the outside, where the Mudejar bell tower is the centre of attention.

Villar de los Navarros, at the foot of the Sierra de Herrera mountain range, was the scene of one of the most decisive battles of the First Carlist War, and its proximity to the centre of the Mudejar presence in Aragon, in the valley of the Jalón and its parallel with the Huerva, means that it preserves a great wealth of Islamic historical and artistic heritage.

As an example, in the centre of the town stands the parish church of San Pedro, a 15th century temple that nowadays is the result of two extensions to the original Mudejar building in the 16th and 18th centuries. Inside, the choir, whose walls have preserved the remains of Mudejar stonework in which we can distinguish motifs of mixtilinear loops and interlaced Gothic quadrilobes, is particularly striking. But it is on the outside, where the Mudejar bell tower is the centre of attention.

The beauty of Mudejar “horror vacui”

The tower of the church of San Pedro, attached to the foot of the church and built in the first decades of the 15th century, has a curious layout. It consists of a main tower with the function of a belfry – with a square ground plan and a height of five interconnected rooms – to which a second tower of smaller proportions is attached. The latter houses the spiral staircase, which is the only possible access to the rooms of the first tower. These rooms are vaulted with simple ribbed vaulting and their height decreases as one ascends in height. The exterior decoration is dominated by typical 14th-century systems of drapery: friezes of simple angles, double-thread zigzag strips, interlaced mixtilinear arches and crosses forming lozenges. The main tower has a crenellated top and a pyramidal spire.

The heritage of Villar de los Navarros is completed with the hermitages of Santa Bárbara and Santa Ana, the peirons that preserve such an ancestral tradition, a walk to the Calvario – on one of the hills – and to the sanctuary of the Virgen de Herrera.

The tower of the church of San Pedro, attached to the foot of the church and built in the first decades of the 15th century, has a curious layout. It consists of a main tower with the function of a bell tower – with a square plan and a height of five interconnected rooms – to which is attached a second tower of smaller proportions.

The latter houses the spiral staircase, which is the only possible access to the rooms of the first tower. These rooms are vaulted with simple ribbed vaulting and their height decreases as one ascends in height. The exterior decoration is dominated by typical 14th-century systems of drapery: friezes of simple angles, double-thread zigzag strips, interlaced mixtilinear arches and crosses forming lozenges. The main tower has a crenellated top and a pyramidal spire.

The heritage of Villar de los Navarros is completed with the hermitages of Santa Bárbara and Santa Ana, the peirons that preserve such an ancestral tradition, a walk to the Calvario – on one of the hills – and to the sanctuary of the Virgen de Herrera.

Information

Town Hall: 976 14 28 01

Association for Integral Rural Development
The lands of Jiloca and Gallocanta
adri.es

VISIT TO VILLAR DE LOS NAVARROS
976 633 296

DO YOU WANT TO KNOW MORE?
Aragon Tourism
turismodearagon.com
Daroca Region Tourism
turismo.comarcadedaroca.com
Centre for Darocese Studies
ifc.dpz.es
Center of Jiloca Studies
www.xiloca.org

Territorio Mudéjar Network

The city council has been a founding member of Territorio Mudéjar since 13 September 2018.

Projects Mudejar Territory in Villar de los Navarros

Monuments | View the project
Pedagogy | View the project
Mudetrad Project | View the project
Didactic Mudejar, the guide | View the project
‘Circular’ Family walks | View the project

Villamayor de Gállego

villamayor-W2
Pedagogy
SCHOOL MATERIALS TO WORK ON CULTURAL AND NATURAL HERITAGE
mudetrad-villamayor
Mudetrad Project
THIS PROJECT PROVIDES AN UPDATED VISION OF THE MUDEJAR MONUMENTAL HERITAGE
cartografia-identidades-rurales
Cartography of Rural Identities
MAP OF THE TERRITORY THAT COLLECTS THE IDENTITY OF ITS INHABITANTS, HISTORY AND HERITAGE
Imagen decorativa para Slider
Circular from the rural school
Family walks
COOPERATIVE PROJECT BETWEEN RURAL DEVELOPMENT GROUPS

The Gállego River kitchen garden

Villamayor de Gállego is a municipality located near the confluence of the rivers Gállego and Ebro with a rich past as an area of Roman and Muslim settlements.

The Arab presence in the locality is visible especially in the watchtower of the Loma del Pesebre. and above all in the inherited tradition that takes shape in the town from the construction of a spectacular landscape of water resources, as well as in a town planning marked by palatial brick houses and the spectacular Mudejar tower of the church of the Assumption of Our Lady, the only preserved element of the Mudejar church and a clear manifestation of the economic strength of the town at the dawn of the modern era.

The tower was commissioned by the master builder Domingo de Estala in 1587 and is a superb example of late Mudejar architecture. It is divided into two sections: the lower, two-storey section with a square floor plan, and the upper, three-storey octagonal section with corner turrets between them. It combines an exuberant brick decoration with Muel tiles.

Villamayor de Gállego is a municipality located near the confluence of the rivers Gállego and Ebro with a rich past as an area of Roman and Muslim settlements.

The Arab presence in the locality is visible especially in the watchtower of the Loma del Pesebre. and above all in the inherited tradition that takes shape in the town from the construction of a spectacular landscape of water resources, as well as in a town planning marked by palatial brick houses and the spectacular Mudejar tower of the church of the Assumption of Our Lady, the only preserved element of the Mudejar church and a clear manifestation of the economic strength of the town at the dawn of the modern era.

The tower was commissioned by the master builder Domingo de Estala in 1587 and is a superb example of late Mudejar architecture. It is divided into two sections: the lower, two-storey section with a square floor plan, and the upper, three-storey octagonal section with corner turrets between them. It combines an exuberant brick decoration with Muel tiles.

The ancient “Almamblas”

Villamayor de Gállego was established on an ancient village that the Muslims called Mamblas or Almamblas, which could be located near the Torre de la Hacienda and the old irrigation ditch. It was founded in the mid-12th century, after the conquest of Saragossa by Alfonso I and as part of the royal plans to establish a population in the areas recently won from the Muslims.

Dominating the town is the Sanctuary of Nuestra Señora del Pueyo, on a hillock where the monumental complex is concentrated, formed by the church, with a corridor or cloister, the santero’s house, a building for residential use and a small hermitage or chapel attached. The sanctuary is a Mudejar-style building built in the 15th century, enlarged in the 16th century and remodelled at the beginning of the 18th century.

Its natural heritage features the famous Sabina de Villamayor, of the albar or white species, which is a bimillenary tree, of great stature, whose rough trunk and solitary stamp in the middle of cultivated fields make it worthy of a stop.

Villamayor de Gállego was founded on an ancient village that the Muslims called Mamblas or Almamblas, located near the Torre de la Hacienda and the old irrigation channel. It was founded in the middle of the 12th century, after the conquest of Saragossa by Alfonso I, as part of the royal plans to settle the territories recently won from the Muslims.

The town is dominated by the Sanctuary of Nuestra Señora del Pueyo, on a hill where the monumental complex is concentrated, made up of the church with a corridor or cloister, the santero’s house, a house for living and a small hermitage or chapel. The sanctuary is a Mudejar-style building from the 15th century, enlarged in the 16th century and remodelled at the beginning of the 18th century.

Its natural heritage includes the famous Sabina de Villamayor, of the albar or white species, a bimillenary tree of great stature whose rough trunk and solitary presence in the middle of cultivated fields make it worth stopping to admire.

Information

Town Hall: 976 574 550
www.villamayordegallego.es

VISIT VILLAMAYOR DE GÁLLEGO

976 633 296

DO YOU WANT TO KNOW MORE?
Aragon Tourism
https://www.turismodearagon.com/ficha/villamayor-de-gallego/

Territorio Mudéjar Network

The city council has been a founding member of Territorio Mudéjar since enero 2019.

Projects Territorio Mudéjar in Villamayor de Gállego

Pedagogy | View the project
Mudetrad Project | View the project
Identidades Rurales | View the project
Mudéjar plaster | View the project
Didactic Mudejar, the guide | View the project
‘Circular’ Family walks | View the project

Torralba de Ribota

torralba-W1
Pedagogy
SCHOOL MATERIALS TO WORK ON CULTURAL AND NATURAL HERITAGE
mudetrad-torralba
Mudetrad Project
A PROJECT THAT HIGHLIGHTS THE VALUE OF ACERED'S TRADITIONAL ARCHITECTURE
portada guia didactica
Didactic Mudejar, the guide
THE GUIDE ILLUSTRATED BY DAVID GUIRAO TO HELP YOU UNDERSTAND THE MUDEJAR STYLE
El mudéjar y la geometría euclidiana
PLASTIC STUDY OF THE ARAGONESE MUDEJAR OF THE SPACE OF THE MUDEJAR TERRITORY
Imagen decorativa para Slider
Circular from the rural school
COOPERATIVE PROJECT BETWEEN RURAL DEVELOPMENT GROUPS

The “white tower”

Located on a mound on the course of the river Ribota, the medieval village seems to have been established, and therefore has some connection, near the site of Lardallén, where Roman artefacts and modenae were found.

The name, derived from Turris Alba, Torre Alba or Torre Blanca, is linked to the large limestone tower that was part of the walled enclosure, dating from the fourteenth or fifteenth century.

Crowning the town centre is the powerful volume of its parish church dedicated to San Felix, built between 1367 and 1433 under the mandate of the bishops of Tarazona, Pedro Pérez Calvillo and Juan de Valtierra, bishop of Tarazona, whose heraldry is visible in the magnificent interior of the building.

torralba-W5
Monuments
THIS PROJECT PROVIDES AN UPDATED VISION OF THE MUDEJAR MONUMENTAL HERITAGE
torralba-W3
Pedagogy
SCHOOL MATERIALS TO WORK ON CULTURAL AND NATURAL HERITAGE
mudetrad-torralba
Mudetrad Project
A PROJECT THAT VALUES THE TRADITIONAL ARCHITECTURE OF TORRALBA DE RIBOTA
Torralba-00-IMAGEN-INICIO
Mudéjar wood
A TOUR THROUGH THE MUDEJAR CARPENTRY OF TORRALBA DE RIBOTA AND ITS HISTORY
Imagen decorativa para Slider
Circular from the rural school
Family walks
COOPERATIVE PROJECT BETWEEN RURAL DEVELOPMENT GROUPS

Located on a mound on the course of the river Ribota, the medieval village seems to have been established, and therefore has some connection, near the site of Lardallén, where Roman artefacts and modenae were found.

The name, derived from Turris Alba, Torre Alba or Torre Blanca, is linked to the large limestone tower that was part of the walled enclosure, dating from the fourteenth or fifteenth century.

Crowning the town centre is the powerful volume of its parish church dedicated to San Felix, built between 1367 and 1433 under the mandate of the bishops of Tarazona, Pedro Pérez Calvillo and Juan de Valtierra, bishop of Tarazona, whose heraldry is visible in the magnificent interior of the building.

A crucial moment for fortified churches

The building follows the characteristic typology of Aragonese Mudejar churches with one nave, with tribunes open to the exterior and a strong military character. The interior space, together with that of the church of the Virgin of Tobed, is the paradigm of a Mudéjar religious space, accentuated by the plaster decoration on the windows and lighting oculi, the painted and scribbled decoration that covers the walls and vaults, and the magnificent alfarje that supports the choir. The interior is also home to an impressive collection of furniture from different periods and styles, including the Gothic altarpieces located in the chancel, which give the building a striking personality.

The austere exterior reserves the decoration for the western façade and the two towers that flank it, drawing particular attention to the ornamental type whose precedents can be found in the art of Cordoba and in the Aljafería in Saragossa.

The locality completes an interesting walk through a hillside urban development and a traditional hamlet of timeless beauty whose surroundings, linked to the Sierra de Armantes, contain the remains of the old chapel of Nuestra Señora de Cigüela, as well as the New Chapel and an old mill.

The building follows the characteristic typology of Aragonese Mudejar churches with one nave, with tribunes open to the exterior and a strong military character. The interior space, together with that of the church of the Virgin of Tobed, is the paradigm of a Mudéjar religious space, accentuated by the plaster decoration on the windows and lighting oculi, the painted and scribbled decoration that covers the walls and vaults, and the magnificent alfarje that supports the choir. The interior is also home to an impressive collection of furniture from different periods and styles, including the Gothic altarpieces located in the chancel, which give the building a striking personality.

The austere exterior reserves the decoration for the western façade and the two towers that flank it, drawing particular attention to the ornamental type whose precedents can be found in the art of Cordoba and in the Aljafería in Saragossa.

The locality completes an interesting walk through a hillside urban development and a traditional hamlet of timeless beauty whose surroundings, linked to the Sierra de Armantes, contain the remains of the old chapel of Nuestra Señora de Cigüela, as well as the New Chapel and an old mill.

Information

Town Hall: 976 899 302

Association for the Integral Development of the Region of Calatayud and the Region of Aranda
galcar.es

VISIT TORRALBA DE RIBOTA 976 633 296

DO YOU WANT TO KNOW MORE?
Aragon Tourism
turismodearagon.com
Tourism Calatayud Region
comarcacalatayud.com
Centre for Bilbilitan Studies
cebilbilitanos.com

Territorio Mudéjar Network

The city council has been a founding member of Territorio Mudéjar since 13 September 2018.
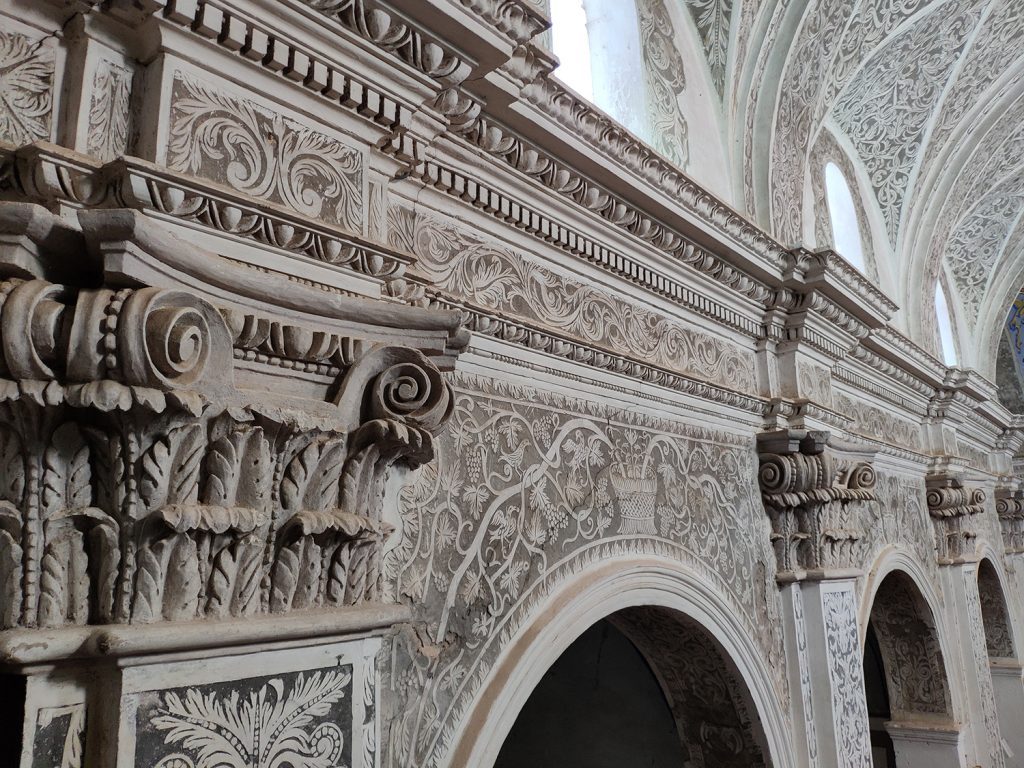
Projects Territorio Mudéjar in Torralba de Ribota

Monuments | View the project
Pedagogy | View the project
Mudetrad Project | View the project
Mudejar wood | View the project
Mudejar civil architecture | View the project
Mudejar and Euclidean Geometry | View the project
Didactic Mudejar, the guide | View the project
Preventive town planning | View the project
‘Circular’ Family walks | View the project
Mudéjar RGB | View the project
Mudéjar Smart 3D | View the project

Torralba de Ribota in the social media

Facebook: @AyuntamientoTorralbadeRibota @turismo.comunidadcalatayud
Instagram: @torralbamudejar @comarcacalatayud