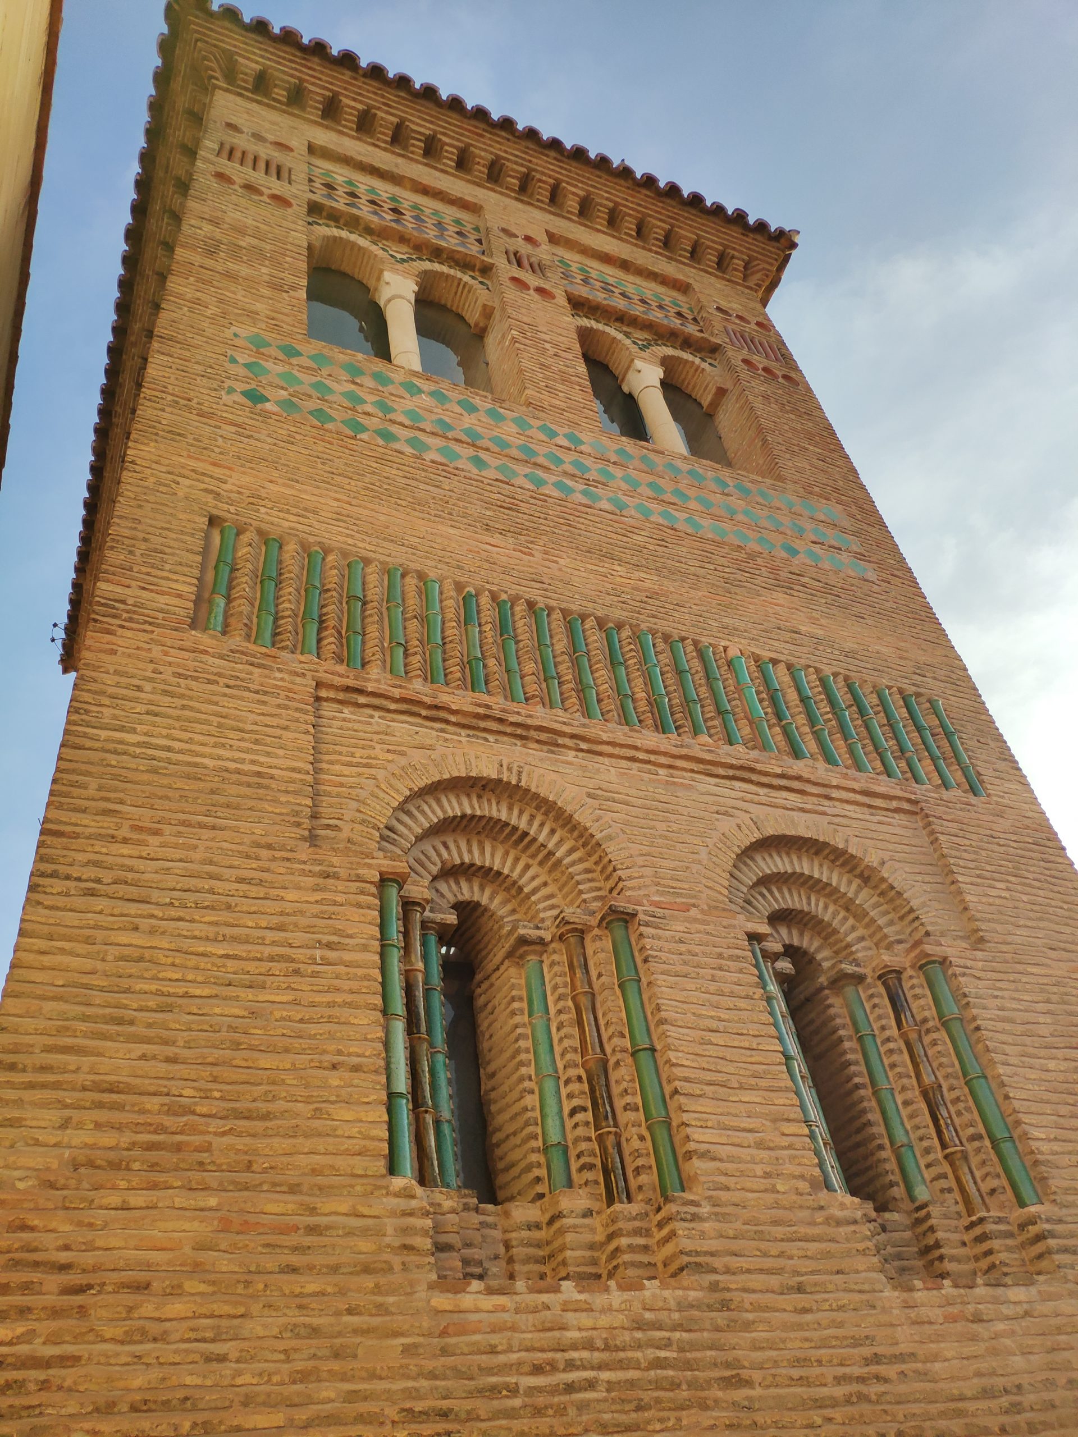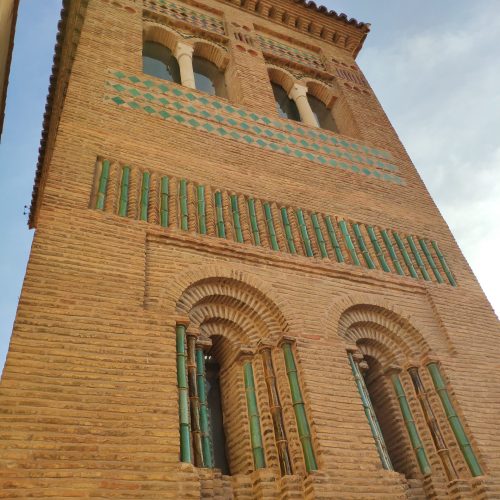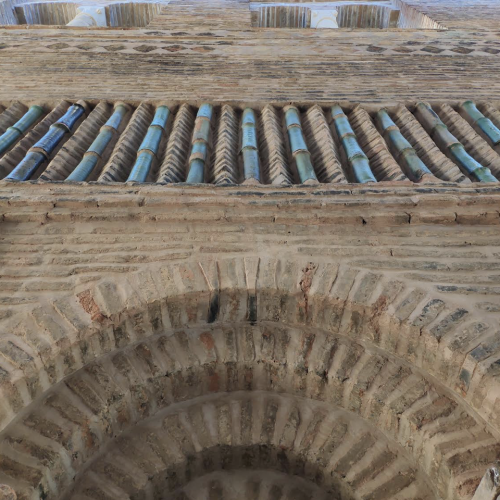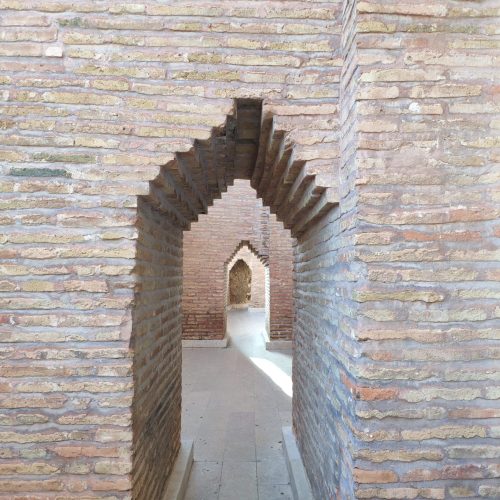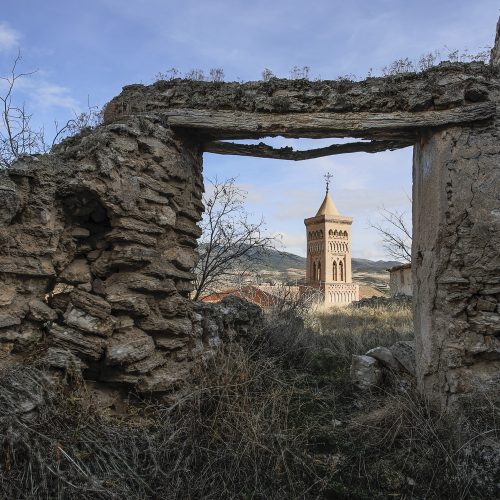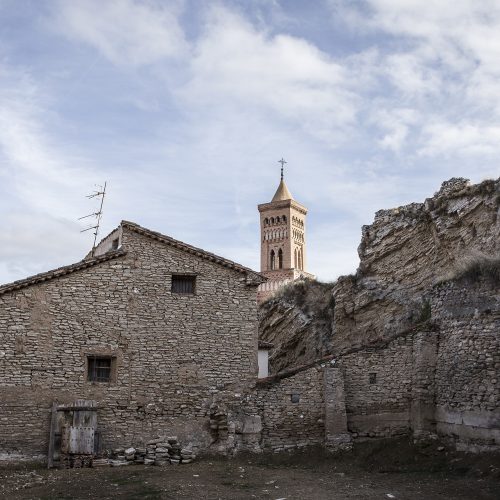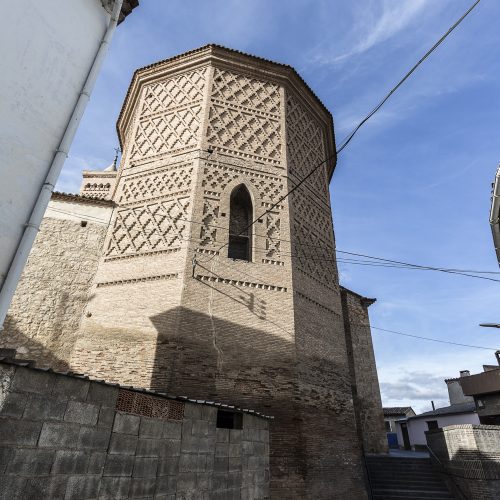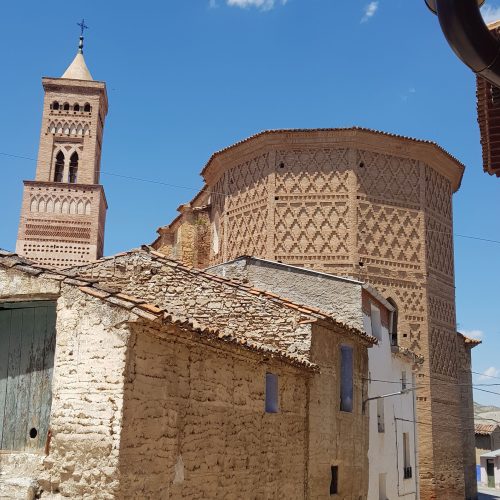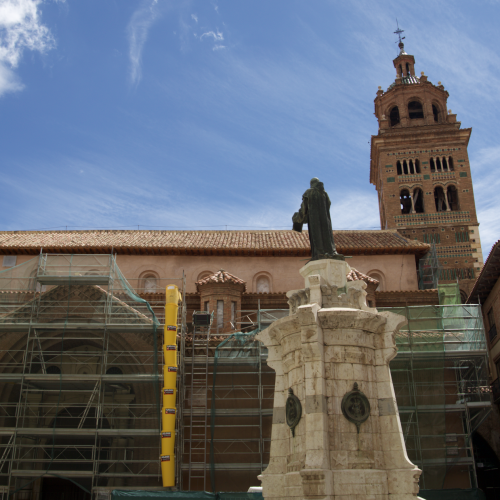
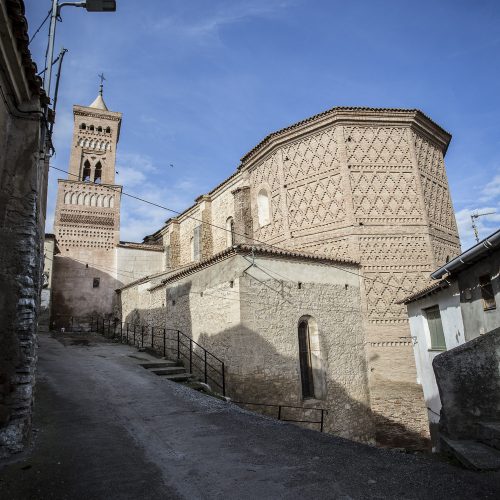
Parish church of Nuestra Señora del Castillo, Aniñón

Parish church of Nuestra Señora del Castillo, Aniñón

Placeta de la Iglesia. 50313 Aniñón (Zaragoza)

CURRENT PROTECTION STATUS: Asset of Cultural Interest (ACI)

TYPE OF ASSET: Property

CATEGORY: Religious

ARCHITECTURAL STYLE: Mudejar

CONSTRUCTION DATE: 14th to 16th century, expansion in the 17th and 18th centuries

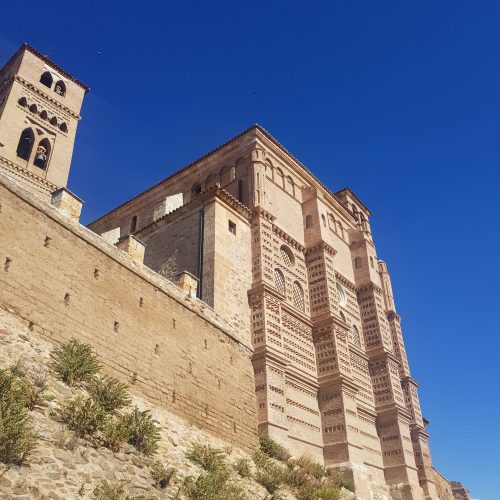
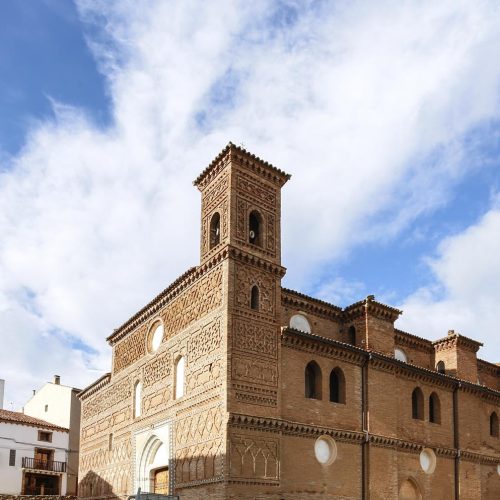
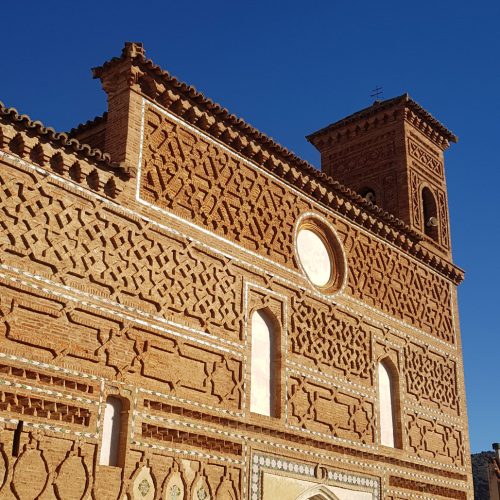
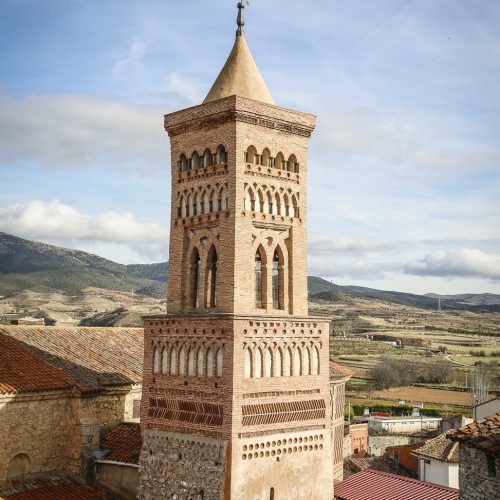
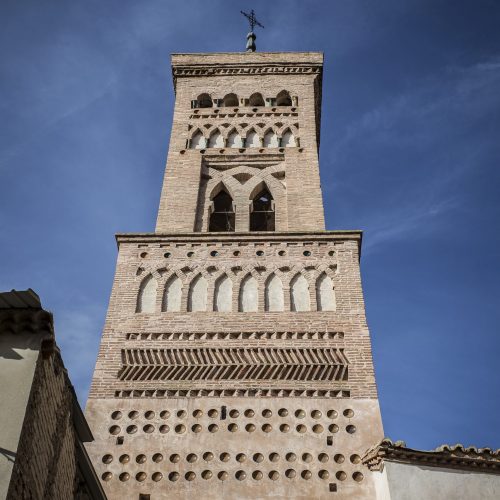
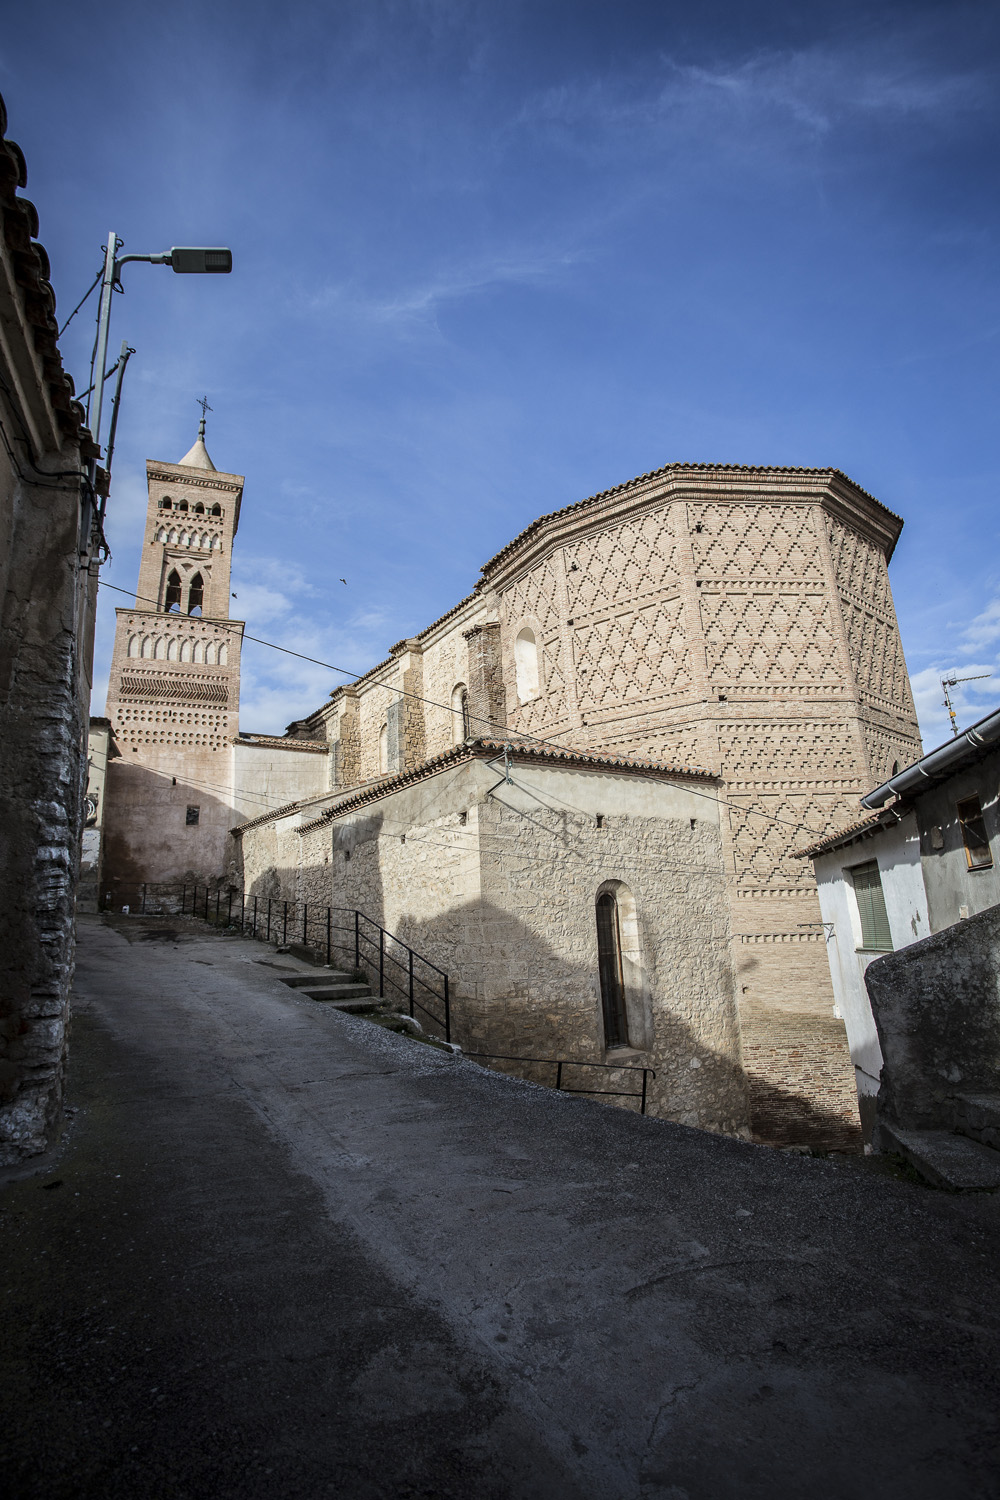
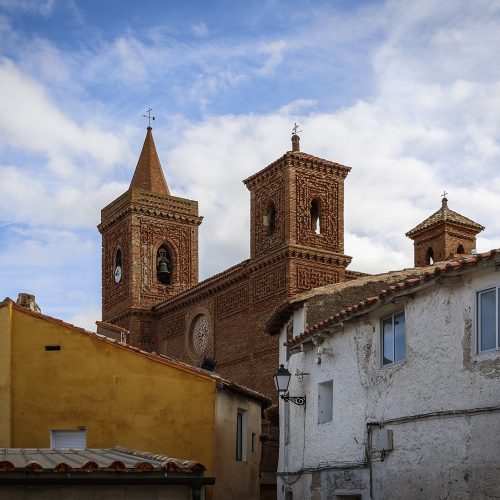


Original construction, 14th to 16th century: This was originally a Mudejar monument from the 14th century, which underwent extensive remodeling in the 16th century when the church was expanded and the gables and top part of the tower were built.

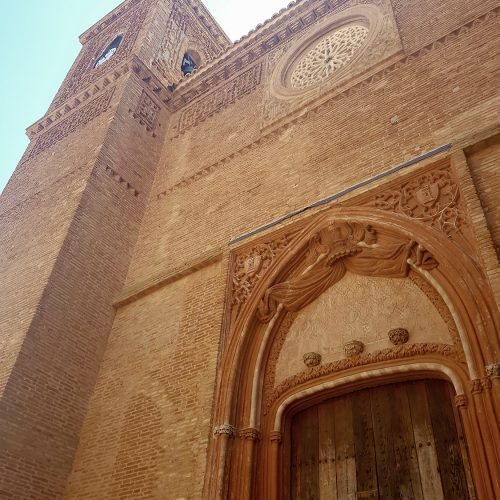
Expansion, 17th to 18th century. In the 17th and 18th centuries, several Baroque chapels were added: the chapel of the Santísimo Misterio de Aniñón, located along the south wall, opposite the main entrance to the church, and the chapel of Nuestra Señora del Rosario, where the church entrance was originally located, before being moved to the south façade.
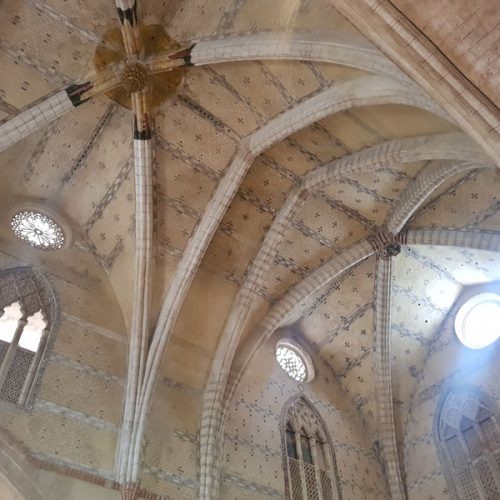
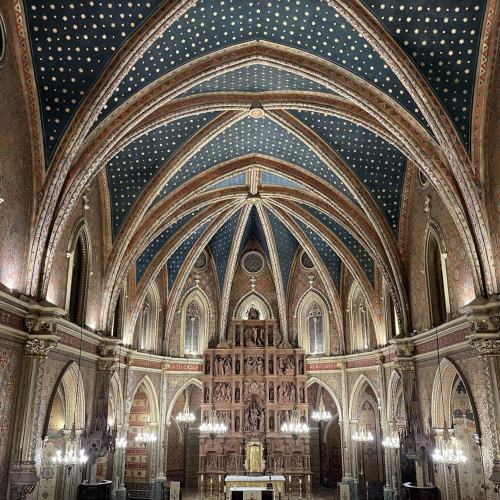
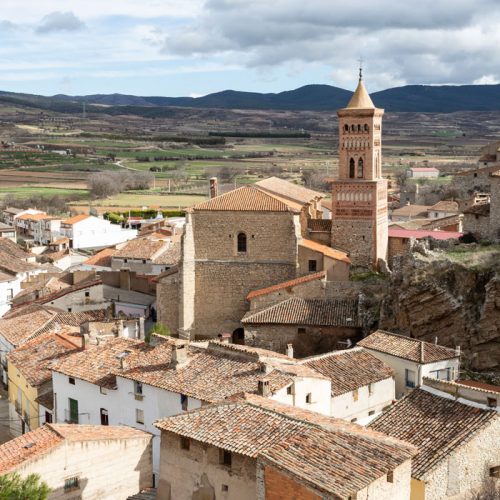
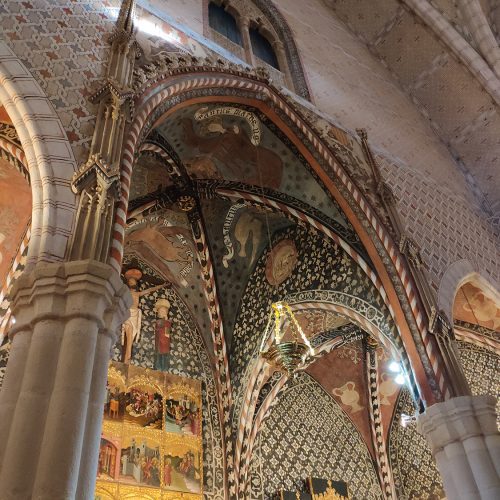

The parish church of Nuestra Señora del Castillo is a late Gothic building from the 16th century. The interior consists of a single nave church with four bays and chapels in the buttresses, in addition to a polygonal apse that houses an unpainted wood altarpiece by Gabriel de Joly. The choir is at the west end and the sacristy is arranged next to a volume that affords access to the tower.

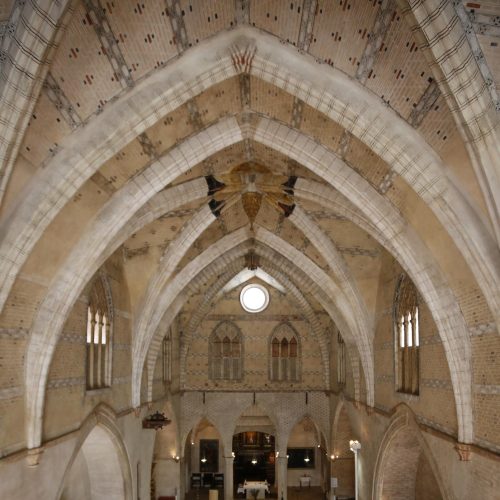
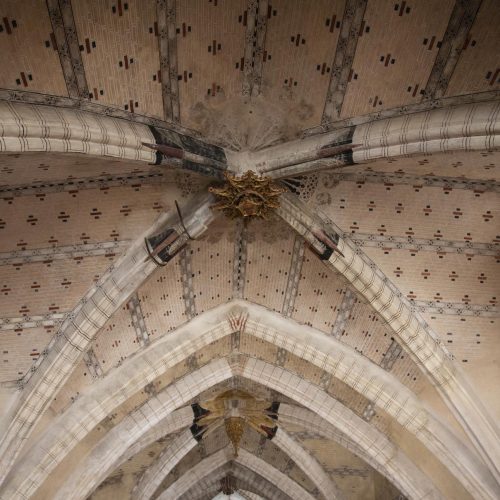
The entire interior of the nave is covered by a stellar vault with tiercerons and liernes. It also features interesting Baroque decoration consisting in plasterwork of plant motifs.
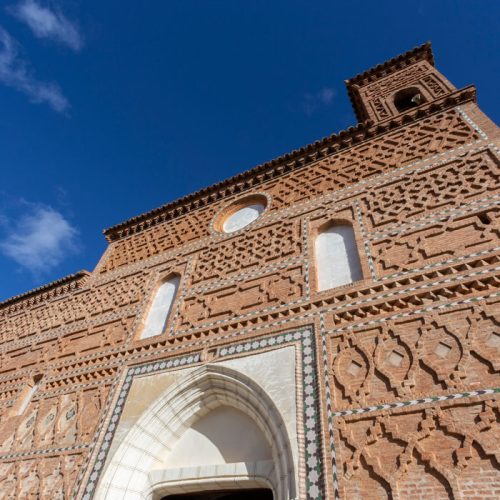
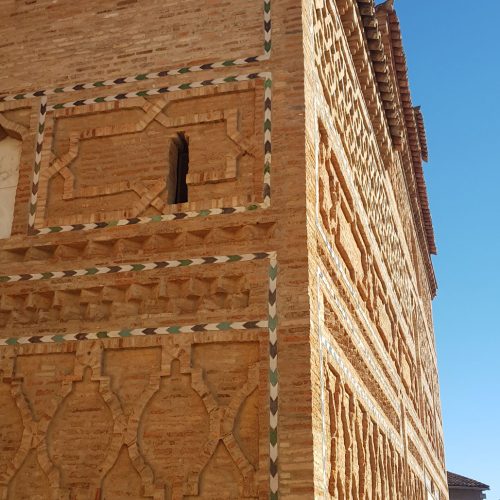
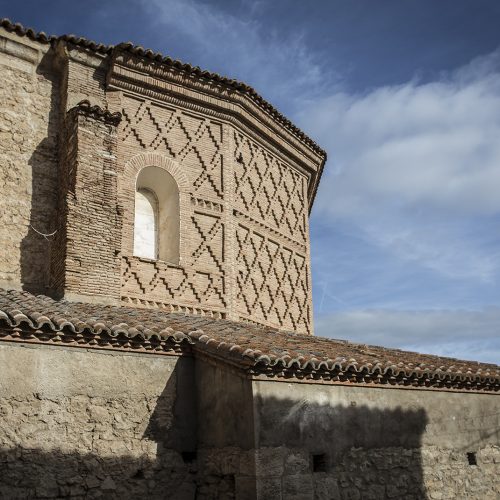
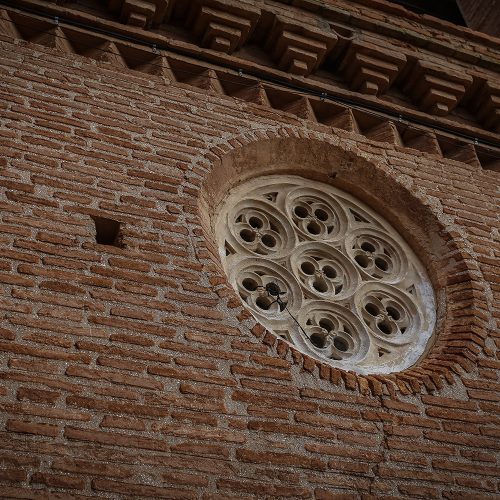

The side chapels, like that of the Santísimo Misterio de Aniñón, dating from the 18th century and located on the south wall opposite the main entrance, can be accessed through the nave.<br><br> The west end gable wall was part of a 16th century expansion done in brick, divided into three sections separated vertically by large buttresses and into four levels by means of impost moldings. The decorative elements include strips of angled bricks combined with ceramic pieces. There is a passageway of blind round arches on the gable wall.

Interventions

20th-21st century

In 1985 and 2005, restoration work was done in several phases, encompassing the entire building.

Projects and interventions

Projects and interventions, and the driving forces behind them, define the history of monumental buildings and how they are perceived.

Declarations

DECLARATION, 20th CENTURY

The church of Nuestra Señora del Castillo in Aniñón was declared an Asset of Cultural Interest under the Ministry of Culture Decree dated June 5, 1981, which was published the Official State Gazette of August 10, 1981.
The Official Gazette of Aragon (BOA) dated November 30, 2001 published the Department of Culture and Tourism Order of November 9, 2001, whereby the original declaration of the church of Nuestra Señora del Castillo in Aniñón (Zaragoza) is supplemented pursuant to Transitional Provision One of Aragonese Cultural Heritage Act 3/1999, of March 10.

Bibliography

BORRÁS GUALIS, GONZALO M., Arte Mudéjar Aragonés, Caja de Ahorros y Monte de Piedad de Zaragoza Aragón y Rioja y el Colegio Oficial de Aparejadores y Arquitectos técnicos de Zaragoza, Zaragoza, 1985. 

CRIADO MAINAR, JESÚS. La escultura romanista en la comarca de la Comunidad de Calatayud, Institución Fernando el Católico, Zaragoza, 2013.

MÉNDEZ DE JUAN, JOSÉ FÉLIX ET AL. (COORD.). Aragón Patrimonio Cultural Restaurado. 1984/2009. Bienes inmuebles, Gobierno de Aragón, Zaragoza, 2010.

SANMIGUEL MATEO, AGUSTÍN. Torres de ascendencia islámica en las comarcas de Calatayud y Daroca, Centro de estudios bilbilitanos, Institución “Fernando el Católico”, Calatayud, 1998. VV.AA. Tierra Mudéjar. El mudéjar Aragonés, Patrimonio Mundial, Heraldo de Aragón, D.L. 2002.

MORTE GARCÍA, CARMEN. Damián Forment: Escultor del Renacimiento. Zaragoza: Caja de Ahorros de la Inmaculada, 2009.

Appendixes

Parish church of Nuestra Señora del Castillo

Placeta de la Iglesia. 50313
Aniñón (Zaragoza)

Visit Aniñón

City Hall: 976 899 106 www.aninon.es WOULD YOU LIKE TO KNOW MORE? www.turismodezaragoza.es

Church of Santa María, Tobed

Church of Santa María/de la Virgen de Tobed,
Tobed

Plaza de San Pedro, 50325 Tobed (Zaragoza)

CURRENT CATEGORY OF PROTECTION:
Bien de Interés Cultural (BIC)

TYPE OF PROPERTY: Real estate

CATEGORY: Religious

ARCHITECTURAL STYLE: Mudejar

DATE OF CONSTRUCTION: start 1356

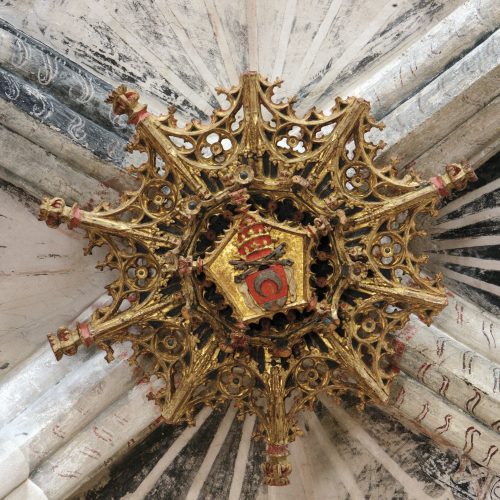
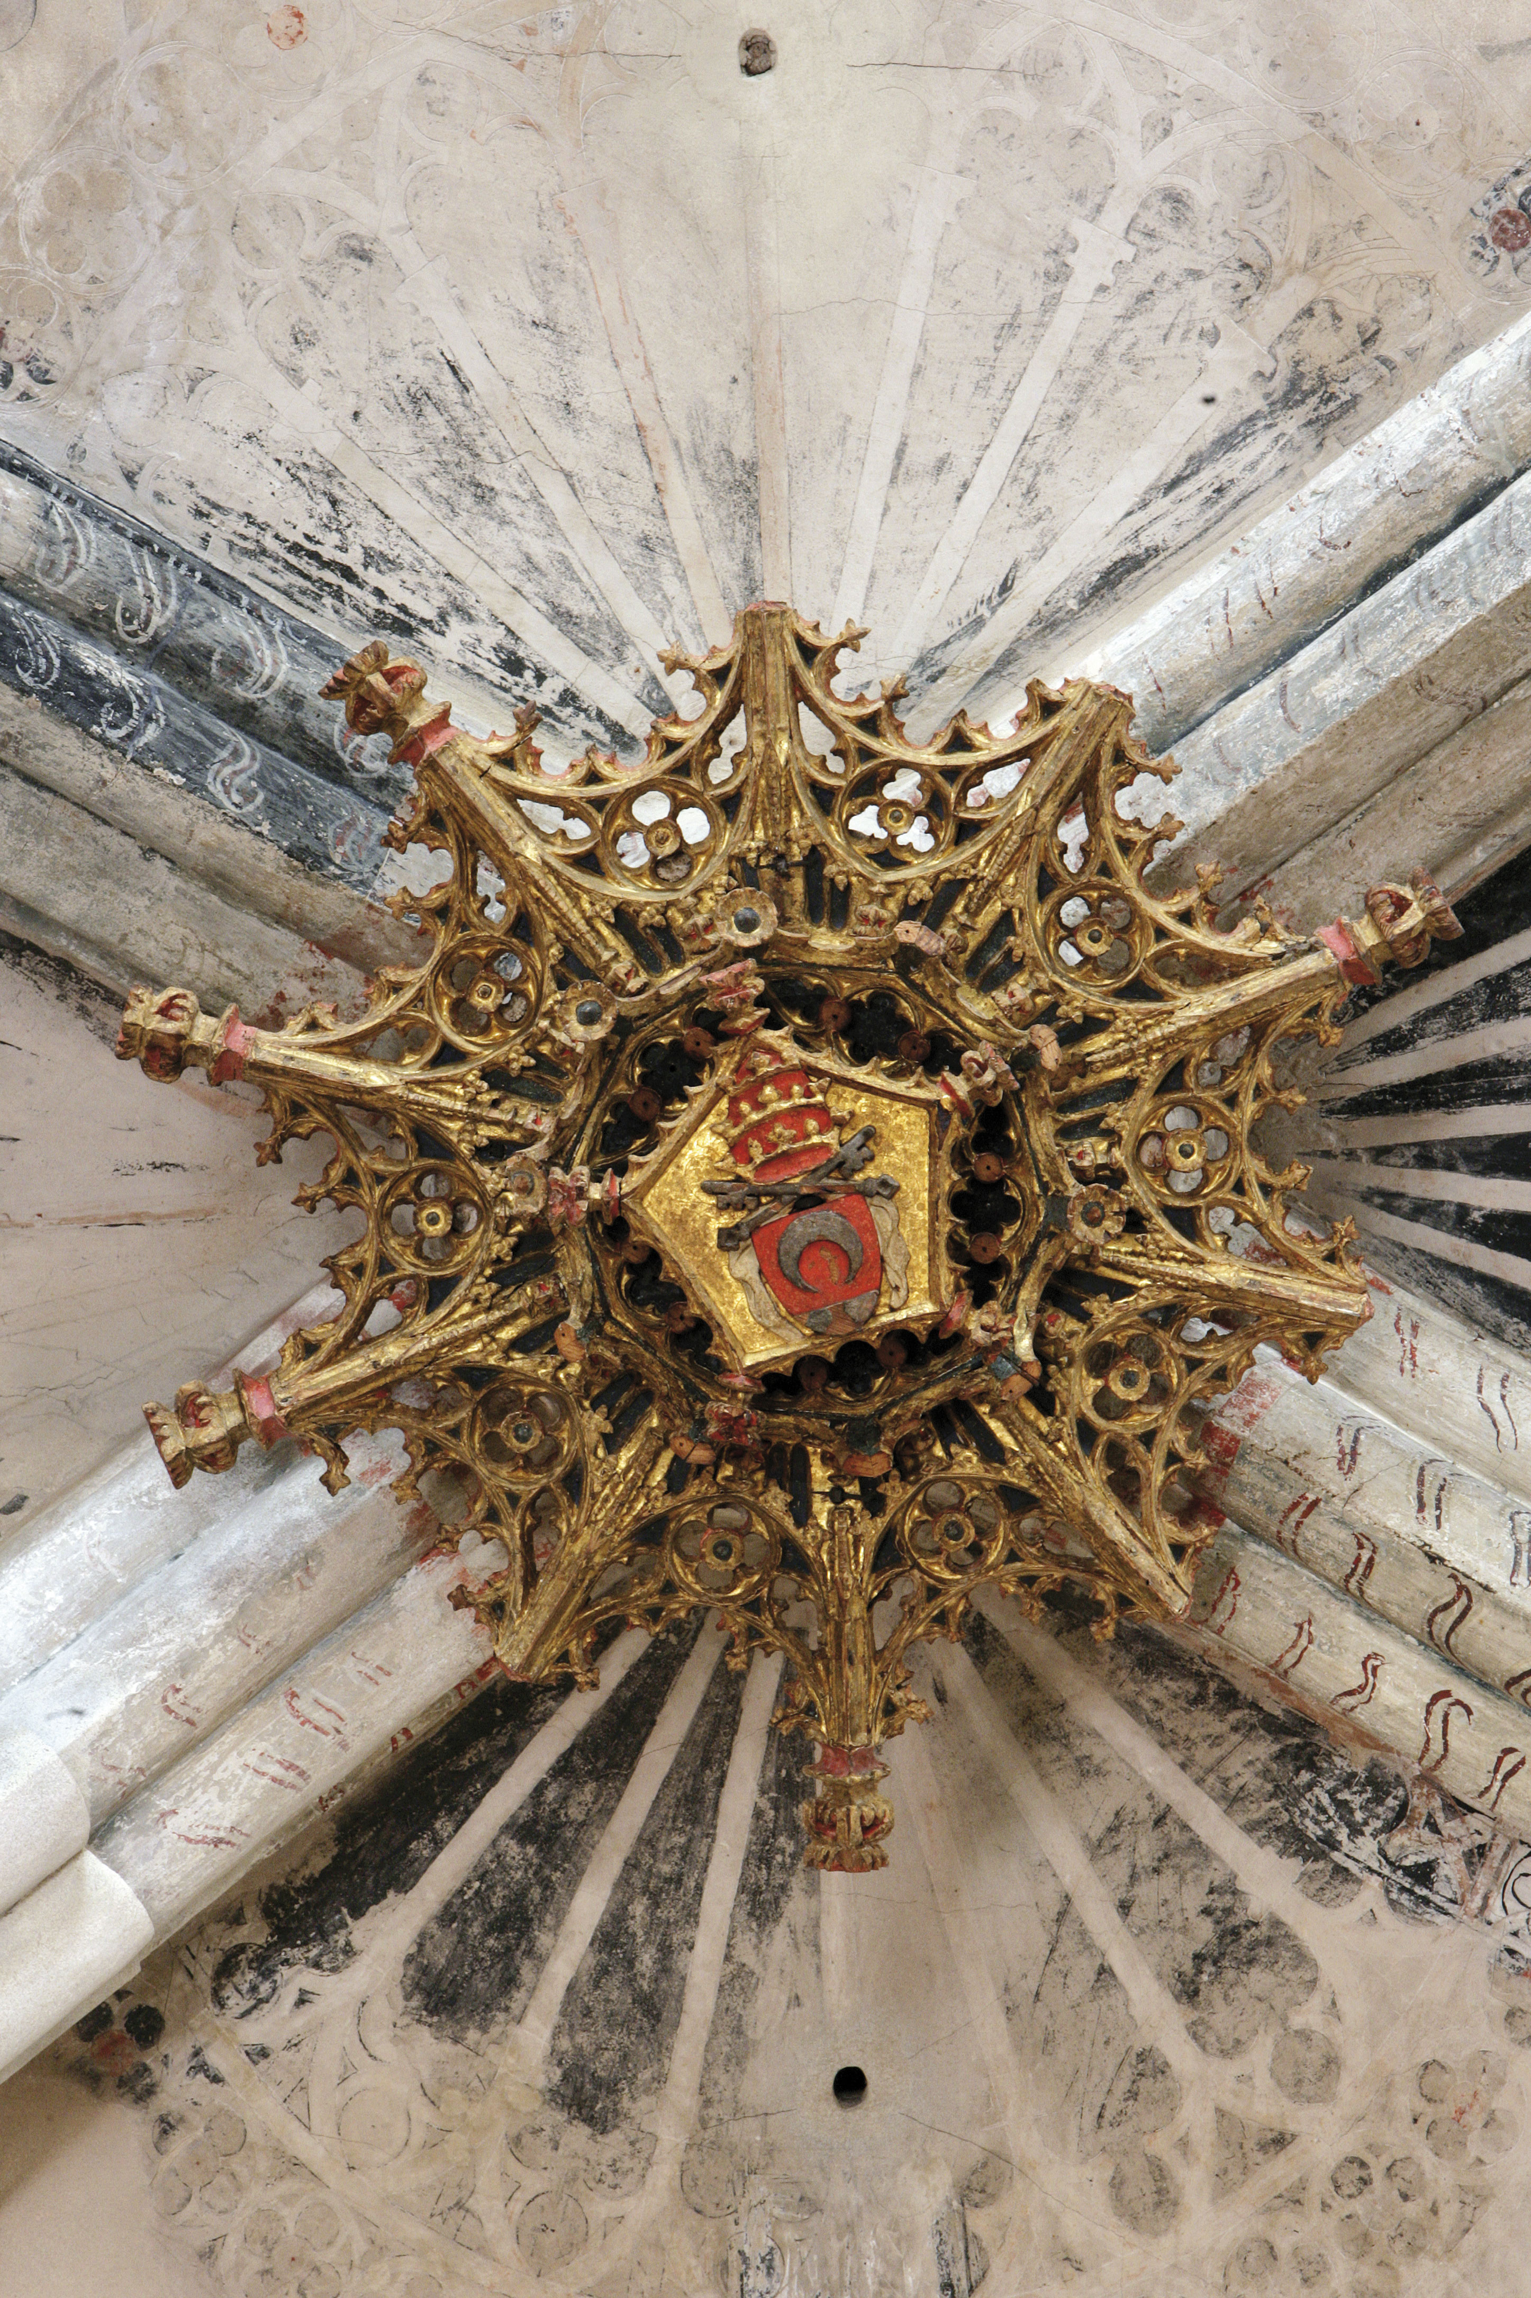
According to preserved documentation, construction of the Church of Our Lady of Tobed began on April 1, 1356, during the term of Fray Domingo Martínez de Algarví (1347-1384) as prior of the Holy Sepulcher in Calatayud, and with Fray Juan Domingo as commander of Tobed. By June 3, 1359, at least the apse had been completed. The coat of arms of Benedict XIII, present in the last section of the church, cannot be earlier than September 28, 1394, the date of his ascension to the papacy. Therefore, the construction of the church can be reliably dated to the second half of the 14th century.

There is consistency in the relative chronology of the fortified churches mentioned. Although Tobed, Torralba de Ribota, and Morata de Jiloca share a similar structure, they have distinctive features that allow us to identify a specific chronological sequence for each one:

Professor Gonzalo Borrás highlights notable differences in the width of the single nave. In the church of Tobed, it measures between 9.90 and 11 meters, while in later churches there is an increase in size. This change suggests a growing interest in covering larger spaces.

Another significant aspect is the width of the sections covered with pointed barrel vaults. In Tobed, these reach 2.60 meters, a measurement greater than that of the other examples, reflecting a design that lightens the pressure on the buttresses. In addition, an architectural evolution can be observed in the introduction of a pointed barrel vault section between the three square chapels of the presbytery and the first section of the nave, an element absent in Tobed at the time of its construction.

These characteristics reinforce the idea that the church of the Virgin of Tobed constitutes the initial prototype of this model of fortress church.

Among the various types of Mudejar churches in Aragon, historians have highlighted one key category: the fortress church. These churches are named for their strong military appearance (fig. 1).
The spread of this type of church was greatly influenced by the period of war between Castile and Aragon, notably the War of the Two Peters (1358-1366) between Peter I the Cruel of Castile and Peter IV the Ceremonious of Aragon.

A clear example of this type of fortified church is the Church of Santa María or Virgen de Tobed, declared a World Heritage Site by UNESCO in 2001 [1].

The context of its construction is linked to the main exponents of Aragonese patronage in medieval times, notably King Pedro IV, a great patron of Mudejar architecture. This project was made possible thanks to the king’s excellent relations with the Order of the Holy Sepulchre of Calatayud and Archbishop Lope Fernández de Luna. Likewise, Fray Martín de Alpartir played a key role as a link between all the promoters of the church, serving as canon of the Order of the Holy Sepulchre, commander of Tobed and San Cruz, treasurer and secretary to the archbishop of Zaragoza, Lope Fernández de Luna.

The church of Tobed stands out for its powerful and distinctive volume, but it is its interior that displays the typical characteristics of so-called fortress churches.

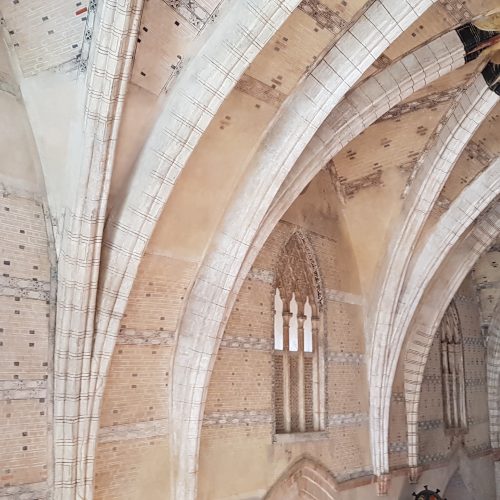
It consists of a single rectangular nave, which gives it a unified feel. The nave is divided into three sections covered with simple ribbed vaults with diagonal ribs. Between the sections of ribbed vaults are other shorter sections covered by pointed barrel vaults that project outward into buttress towers. [2] The chevet or apse is straight and consists of three square chapels, covered with simple ribbed vaults connected to each other laterally and open to the nave by three pointed arches on pillars. This triple apse chapel may correspond to the triple dedication of the church: to the Virgin, St. John the Baptist, and St. Mary Magdalene.

The side chapels located between the buttress towers are covered with pointed barrel vaults, and their width corresponds to that of the sections of the nave covered with pointed barrel vaults.

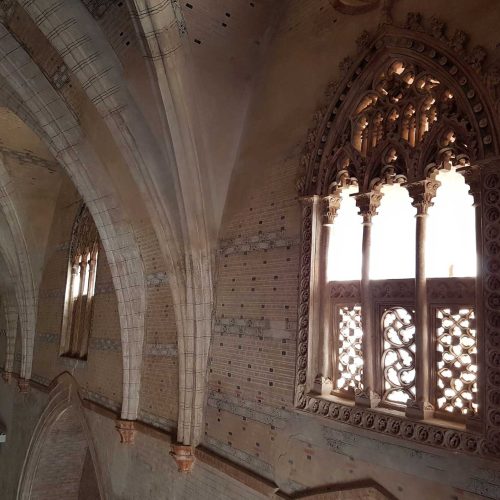
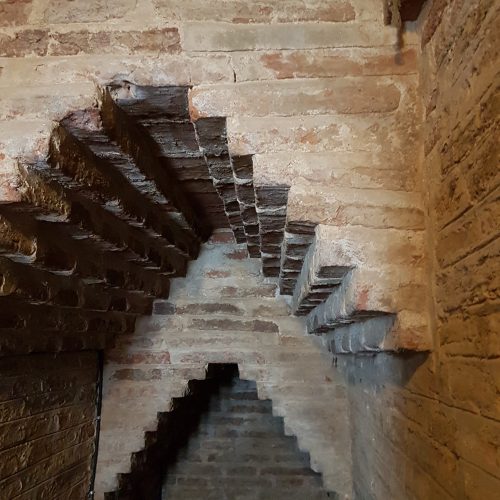
Above the side chapels and the chapels of the apse, and in keeping with this type of fortified church, there is a walkway that circles the perimeter of the church. It connects to the outside through large windows that facilitate visual control. Access to the walkway is through the buttress towers inside the church.

No less important is the interior decoration, since, taking into account the aesthetic principles of Islamic and Mudejar art, ornamentation is not an element that can be treated in isolation.

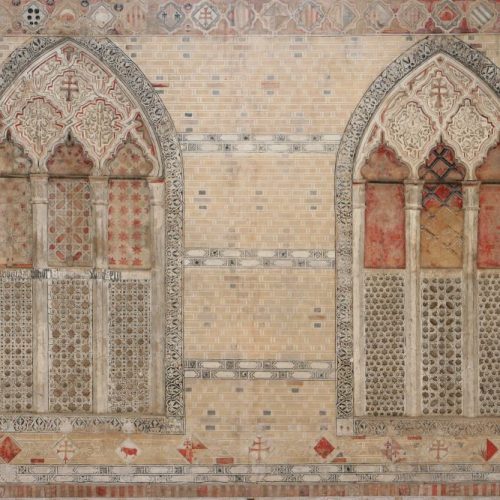
The decorative process is complex: on top of a previous layer of plaster covering the entire brick wall, a trompe l’oeil brick effect is created using the agramilado technique (incision with a tool called a gramil), which is then polychromed.

The interior of the temple is completed with the preservation of a coffered ceiling, which, in line with the walkway, serves as a space for communication between the liturgical area and the defensive area of the building.
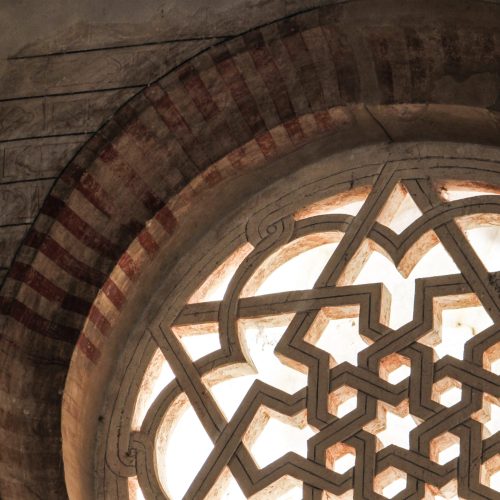
It is a flat roof with exposed beams of the beam-jaldeta type located in the last section of the church. The beams and footings that make up its structure have carved head finishes, while the pictorial motifs, in various shades, make up the entire classical iconography of the Aragonese Mudejar tradition: geometric motifs such as single or paired circles containing six-pointed stars, arabesque decoration, stylized flowers, rosettes and hexapetals, epigraphic motifs in Arabic and Spanish, and multiple heraldic elements.

That this building is one of the most important of the Middle Ages is attested to, finally, by the two master builders associated with its construction: Mahoma Calahorri, whose signature appears on one of the blind arches at the head of the church, is the master builder of the canons of the Holy Sepulchre and the principal master builder. Mahoma Rami is present in the last section of the church, under the patronage of Pope Benedict XIII.

One important aspect of Mudejar fortress churches is their location. In the case of the church of the Virgin of Tobed, it can be deduced that it was built in a strategic location, not so much for defensive purposes, but rather with the aim of influencing the visual memory of the town. Its location seems to have a propagandistic purpose, related to presence and power, rather than a strict need for defense.

To fully understand the church, it is important to consider certain aspects. The decision to build a fortress church in a location that is neither defensive nor strategically relevant suggests that a military-style structure was not necessary in that context. This leads to the conclusion that the church was not erected for military-defensive purposes, but rather was built with a functional design to convey an image of strength and resistance, especially in relation to the threat from Castile.

Finally, there is a hybridization of two purposes: on the one hand, military defense, reflected in the building’s aesthetics and accompanying defensive elements, and on the other, liturgical and religious use.

This type of fortified church, characterized by a completely rational structure in which the support and counterforce systems are solid and simple, is unique among Aragonese Mudejar monuments.

Interventions

Restoration, 20th to 21st century

The building required some renovation work, and in 1984 the Town Hall, which was attached to the western side of the church, collapsed, revealing the western façade and opening up the original doorway. The oculus and the blind windows were restored to their former glory. Restored by architect Úrsula Heredia Lagunas.

Between 2001 and 2004, the Ministry of Education, Culture, and Sport and the Government of Aragon collaborated on the restoration of the mural painting inside the temple, plasterwork, Mudejar coffered ceiling, grille of the Chapel of the Virgin, tiles, and other wooden elements. The budget for the work was €1,027,888. In 2006, thanks to the collaboration of the Government of Aragon and Caja Inmaculada, the altarpiece of the Virgin in the main chapel, the altarpiece of Christ, and the altarpiece of Saint Joseph were restored.

Projects and interventions

Projects and interventions and their promoters define the history of monumental buildings as well as the perception of them.

The downloadable document presents the current status of the files under review, which will allow us to update our knowledge of each of the monumental buildings.

Declarations

Declaration, 21st Century

The church of Santa María de Tobed was declared a National Monument by Decree of the Ministry of Public Instruction and Fine Arts on June 3, 1931, published in the Gazette on June 4, 1931. The Official Gazette of Aragon of October 29, 2001, published the Order of October 3, 2001, of the Department of Culture and Tourism, which completes the original declaration of the Church of Santa María (of the Virgin of Tobed) in Tobed (Zaragoza) as a Site of Cultural Interest, in accordance with the First Transitional Provision of Law 3/1999 of March 10 on Aragonese Cultural Heritage. On December 14, 2001, UNESCO extended the declaration of the Mudéjar of Aragon as a World Heritage Site as a unique, universal, and irreplaceable asset for humanity. Among the assets that exemplify this declaration is the Church of Santa María de Tobed, considered one of the main examples of Aragonese Mudéjar art.

Bibliography

ALCALÁ PRATS, ICÍAR, REVILLA HERNANDO, ANA MARÍA AND RODRIGO GARZA, BEATRIZ. Guide to Mudejar Art in Aragon, Center for Mudejar Studies, Prames, 2005. BORRÁS GUALIS, GONZALO M. Islam. From Córdoba to Mudejar, Ed.Sílex, Madrid, 2000. GALINDO PÉREZ, SILVIA (COORD.). Restored Cultural Heritage of Aragon. 1984/2009. Movable property, Government of Aragon, Zaragoza, 2010.

BORRÁS GUALIS, GONZALO M., Arte Mudéjar Aragonés, Caja de Ahorros y Monte de Piedad de Zaragoza Aragón y Rioja and the Colegio Oficial de Aparejadores y Arquitectos técnicos de Zaragoza, Zaragoza, 1985.

CRIADO MAINAR, Jesús. Cult and images of the Virgin of La Cama in Western Aragon [On line]: The Transitus of Mary and the Assumptionist devotion in the Community of Calatayud. Calatayud: Centro de Estudios Bilbilitanos, 2015.

CRIADO MAINAR, Jesús. Romanesque sculpture in the region of Calatayud and its area of influence [Online]. Calatayud: Centro de Estudios Bilbilitanos, 2013.

GALINDO PÉREZ, Silvia (ed.). Aragón. Restored cultural heritage. 1984/2009: Movable property. Zaragoza: Government of Aragón, 2010.

HERMOSO CUESTA, Miguel. Aragonese art outside Aragon. A scattered heritage. Zaragoza: Government of Aragon, 2009.

MÉNDEZ DE JUAN, JOSÉ FÉLIX, GALINDO PÉREZ, SILVIA, AND LASHERAS RODRÍGUEZ, JAVIER. Restored Cultural Heritage of Aragon. 1984/2009. Real estate, Government of Aragon, Zaragoza, 2010.

MOGOLLÓN CANO-CORTÉS, Pilar. The restoration of brick buildings. Reflections on Mudejar walls and their artistic expression. In ALVARO ZAMORA, María Isabel; LOMBA SERRANO, Concepción; PANO GRACIA, José Luis. (coord.). Art History Studies: Tribute book to Gonzalo M. Borrás Gualis. Fernando el Católico Institution, 2013.p. 529-541. MÉNDEZ DE JUAN, José Félix et al. (coord.). Aragón. Restored cultural heritage. 1984/2009: Real estate. Zaragoza: Government of Aragón, 2010.

PIEPER, KATHARINA. Aragonese Mudejar plasterwork. Characteristics of the plaster windows and oculi of a master craftsman active in Tobed, Torralba de Ribota, and Maluenda, in XII International Symposium on Mudejarism (Teruel, 2005): Proceedings. Institute of Teruel Studies, 2007. p. 177-192.

SANMIGUEL MATEO, AGUSTÍN. Towers of Islamic origin in the regions of Calatayud and Daroca, Bilbilitan Studies Center, Fernando el Católico Institution. Calatayud, 1998.

Appendixes

Church of Santa María

Plaza de San Pedro,
50325 Tobed (Zaragoza)

The church of San Pedro, Teruel

The church of San Pedro, Teruel

C/ de Hartzenbusch, 44001 Teruel CURRENT PROTECTION STATUS: Asset of Cultural Interest (ACI)

TYPE OF ASSET: Property

CATEGORY: Religious

ARCHITECTURAL STYLE: Mudejar

CONSTRUCTION DATE:

  • Original construction, 14th century. The current church of San Pedro dates from the 14th century. It was built over a previous Romanesque temple documented in 1196.
  • Remodeling, 14th to 18th century. After the construction of the Mudejar tower at the west end in the 13th century, the church was remodeled between 1319 and 1392. The cloister dates from 1383. The tower is also from the 13th century, with a Neo-classical top from 1795.
  • Fire, 19th century. The church caught fire in 1873.
  • Remodeling, 19th century. After the fire, the interior was remodeled in the Neo-Gothic style.
The church of San Pedro belongs to the group of fortified churches. It is adapted for defensive purposes through the creation of a gallery running above the side chapels. Thus, the church has a typical Mudejar structure with a single

nave opening onto chapels between the buttresses and a polygonal east end, entirely covered by quadripartite rib vaults. There is also a gate tower erected at the west end, based on a Christian structure that is related to the cathedral tower, decorated on the exterior with intertwining arches and round-arched embrasured openings.

The temple has a single nave divided into three rectangular bays with a seven- sided polygonal east end. A ring of chapels set between the buttresses surrounds the entire nave and even the east end. Both the chapels and nave are covered by a quadripartite rib vault with triple torus molding on the ribs, which rest on columns in the apse and on corbels along the nave walls. The second story consists of a gallery that surrounds the east end of the church above the chapels opening onto it, the sections of which are connected through openings between the buttresses that are topped by narrowing courses of bricks.

This gallery, covered by a quadripartite rib vault, does not continue above the chapels that open onto the nave, as might be expected in a church of this kind. However, it is possible to walk around the temple on top of the chapel roofs, passing through the openings created in the buttresses. The exterior of the apse is the most lavishly decorated area, featuring panels of intertwined mixtilinear arches set between strips of angled brick at the bottom and a frieze of ceramic eight-point stars at the top of the wall. In addition, the apse buttresses extend

vertically by means of narrow octagonal towers that give the church an Orientalized appearance, imitating those of the parish church in Montalbán.
The church has an attached cloister with a square floor plan, the bays of which are divided into five sections covered by a rib vault.

The gate tower stands at the west end of the church, leading from the street to the church at the bottom through a pointed arch with two rows of voussoirs and a pointed barrel vault. Structurally, the tower can be categorized as a Christian tower, with its interior divided into different levels. The exterior decoration consists of a frieze of intertwining round arches with brick voussoirs; a cornice

of brick corbels separates the lower section from the upper, which features pairs of round-arched embrasured openings, over which there is a strip of green ceramic cylinder shapes.

The belfry, which was reconstructed in the restoration carried out by the architect Manuel Lorente after the Spanish Civil War, is pierced with two pairs of round-arched coupled windows resting on a central colonette, and this upper section is decorated with green and manganese Mudejar ceramic ornamentation.

This is an example of a fortified church. The present-day church was under construction by around 1319 and references to the construction of the cloister date back to 1383. The tower erected at the west end of the church may date from around 1350, based on its similarities to that of the cathedral of Teruel.

Interventions

Restoration, 20th to 21st century

From 1993 to 2005, the Government of Aragon and Ibercaja undertook restoration work affecting the tower, church and cloister as a whole. To this end, a budget in excess of 3 million euros was allocated.

Renovation, 21st century

In June 2008, the cloister of San Pedro opened to the public after a complete renovation funded by the Department of Regional Policy, Justice and the Interior, which provided 1.6 million euros. Fundación Amantes, consisting of the Government of Aragon, the Provincial Government of Teruel, the Teruel City Council, the Archbishopric of Teruel and Ibercaja, organized an open house with guided tours. The Government of Aragon continues to pursue its goal of enhancing and spotlighting the cultural heritage of the city of Teruel through new initiatives including a call for proposals for the Plaza de los Amantes restoration project. The public square to be renovated is an emblematic space in which the church of San Pedro and the Mausoleum of the Lovers of Teruel converge. The aim of the restoration is to improve access to the Fondero cistern and the mausoleum, to renovate the façade of Casa Hinojosa and to spotlight the church of San Pedro and its tower.

Declarations

Declaration, 20th to 21st century

The church of San Pedro in Teruel was declared a Historical and Artistic Monument under the Ministry of Public Instruction and Fine Arts Decree of June 3, 1931, published in the Madrid Gazette on June 4, 1931.

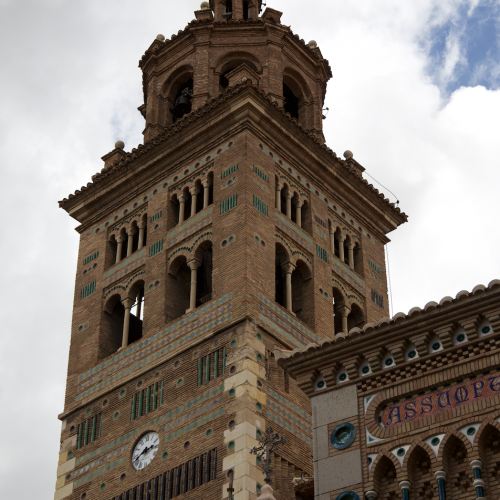
On November 28, 1986 UNESCO added the Mudejar architecture of Teruel to its World Heritage list, in which four of its most important monuments are included: the tower, ceiling and lantern tower of the Santa María de Mediavilla Cathedral, the tower and church of San Pedro, the El Salvador church tower and the tower of the church of San Martin.
The Official Gazette of Aragon dated July 2, 2004 published the Department of Education, Culture and Sport Order of June 16, 2004, whereby the original declaration of the church of San Pedro as an Asset of Cultural Interest is supplemented pursuant to Transitional Provision One of Aragonese Cultural Heritage Act 3/1999, of March 10, including the environment affected by the declaration.

Current condition

After the fire sparked by lightning in 1873, the church required serious renovation work in the early 20th century: the cloister was remodeled by Pablo Monguió Segura in 1901, continuing with the interior of the church some years later, in 1909, who transformed the Mudejar interior into the Neo-Gothic space seen today with the assistance of the painter Salvador Gisbert. The tower has also been modified throughout its history: the original belfry was filled in in 1795 in order to add a new Neo-classical top section, which was removed after the Spanish Civil War during the restoration work led by Manuel Lorente Junquera, thus bringing back the original belfry.

Bibliography

ALCALÁ PRATS, ICÍAR, PÉREZ SÁNCHEZ, ANTONIO Y SANZ ZARAGOZA, JOSÉ MARÍA. La arquitectura mudéjar de Teruel: balance de veinte años como Patrimonio Mundial (1986-2006), en Turia (revista cultural) nº80 (nov. 2006 – feb. 2007), Instituto de Estudios Turolenses, Teruel, 2007, p. 361-377.

ALCALÁ PRATS, ICÍAR, REVILLA HERNANDO, ANA MARÍA Y RODRIGO GARZA, BEATRIZ. Guía del arte mudéjar en Aragón, Centro de Estudios Mudéjares, Prames, 2005.

ARCE OLIVA, E. Una obra desconocida del taller de Gabriel Joly: las imágenes de los santos Cosme y Damián en la ig, Revista Artigrama, Nº 11, 1994. pp 381-388.

BENITO MARTÍN, F. Patrimonio Histórico de Aragón. Inventario Arquitectónico de Teruel, Gobierno de Aragón, Zaragoza, 1991, pp.122-123.

BORRÁS GUALIS, G. Arte Mudéjar Aragonés, Caja de Ahorros de Zaragoza, Aragón y La Rioja, Zaragoza, 1990.

  • GALIAY, J. Arte mudéjar aragonés, Institución Fernándo el Católico, Zaragoza, 2002.
  • LABORDA YNEVA, J. Teruel, Guía de Arquitectura, Caja de Ahorros de la Inmaculada, Zaragoza, 1996.
  • MÉNDEZ DE JUAN, JOSÉ FÉLIX, GALINDO PÉREZ, SILVIA Y LASHERAS RODRÍGUEZ, JAVIER. Aragón Patrimonio Cultural Restaurado. 1984/2009. Bienes inmuebles, Gobierno de Aragón, Zaragoza, 2010.
  • AA. Teruel Mudéjar. Patrimonio de la Humanidad, Caja de Ahorros de Zaragoza, Aragón y Rioja, Zaragoza, 1991.
  • AA. Tierra Mudéjar. El mudéjar aragonés, Patrimonio Mundial, Heraldo de Aragón, D.L. 2002.
  • ALCALÁ PRATS, Icíar. El arte mudéjar en la Comunidad de Teruel. En LOSANTOS SALVADOR, Antonio. (coord.). Comunidad de Teruel. Diputación General de Aragón, 2010.p. 185-196.
  • ARCE OLIVA, Ernesto. Círculo de Gabriel Joly. Flagelación. En MORTE GARCÍA, Carmen. (dir.). El esplendor del Renacimiento en Aragón : Museo de Zaragoza: febrero-mayo de 2010. Gobierno de Aragón, 2009.p. 202-203.
  • ARCE OLIVA, Ernesto. Una obra desconocida del taller de Gabriel Joly: las imágenes de los santos Cosme y Damián en la iglesia de San Pedro de Teruel. Artigrama. 1994-1995 , nº 11, p. 381-388.
  • BARLÉS BÁGUENA, Elena. La iglesia parroquial de San Pedro. En El Mudéjar de Teruel. Patrimonio de la Humanidad. Instituto de Estudios Turolenses, 1989.p. 35-37.
  • BARLÉS BÁGUENA, Elena; Calvo Ruata, José Ignacio. Torre de San Pedro. En El Mudéjar de Teruel. Patrimonio de la Humanidad. Instituto de Estudios Turolenses, 1989.p. 24-25.
  • BENITO, Félix. Patrimonio histórico de Aragón: Inventario arquitectónico.Teruel. Zaragoza: Diputación General de Aragón, 1991
  • BORRÁS GUALIS, Gonzalo. Arte mudéjar aragonés. Zaragoza: CAZAR, 1985. CABAÑERO SUBIZA, Bernabé. Las torres mudéjares aragonesas y su relación con los alminares islámicos y los campanarios cristianos que les sirvieron de modelo. Turiaso. 1995 , nº XII, p. 11-51. Encargada la obra para cerrar la restauración de San Pedro. Heraldo de Aragón. 18/12/2012 p. 17. FRANCO, Leonor. El coro y los púlpitos de la iglesia de San Pedro protegidos contra la carcoma. Heraldo de Aragón. 04/07/2018 p. 21.
  • GALINDO PÉREZ, Silvia. (coord.). Aragón. Patrimonio cultural restaurado. 1984/2009: Bienes muebles. Zaragoza: Gobierno de Aragón, 2010.
  • HERNANDO SEBASTIÁN, Pedro Luis. Cofres y arcas medievales en Aragón: Referencias documentales y estudio de su significado a partir del cofre de bodas italiano de la iglesia de San Pedro de Teruel. Artigrama. 2008 , nº 23, p. 427-441.
  • HERNÁNDEZ MARTÍNEZ, Ascensión. La actuación de la Dirección General de Bellas Artes en Aragón (1938-1958): la labor de los arquitectos conservadores Manuel Lorente Junquera y Fernando Chueca Goitia. En GARCÍA CUETOS, María del Pilar; ALMARCHA NUÑEZHERRADOR, María Esther; HERNÁNDEZ MARTÍNEZ, Ascensión. (coord.). Restaurando la memoria: España e Italia ante la recuperación monumental de posguerra. Trea, 2010.p. 41-66.
  • JIMÉNEZ MARTÍNEZ, Antonio; Silvestre Adivinación, María. La restauración de bienes muebles desarrollada por la Fundación Santa María de Albarracín. Compendio general. Rehalda. 2014 , nº 20, p. 207-223.
  • LABORDA YNEVA, José. Teruel. Guía de Arquitectura. Zaragoza: Caja de Ahorros de la Inmaculada, 1996. MORENO, María Ángeles. Restauran un retablo de la iglesia de San Pedro obra de Gabriel Joly dañado por la carcoma. Heraldo de Aragón. 11/11/2018 p. 25.
  • MORENO, María Ángeles. San Pedro de Teruel recupera el retablo de la capilla donde fueron hallados los Amantes. Heraldo de Aragón. 14/01/2019 p. 57.
  • MÉNDEZ DE JUAN, José Félix et al. (coord.). Aragón. Patrimonio cultural restaurado. 1984/2009: Bienes inmuebles. Zaragoza: Gobierno de Aragón, 2010.
  • NOVELLA MATEO, Angel. La transformación urbana de Teruel a través de los tiempos. Teruel: Instituto de Estudios Turolenses, 1988.
  • PÉREZ SÁNCHEZ, Antonio. El Claustro de San Pedro. En LOSANTOS SALVADOR, Antonio. (coord.). Comunidad de Teruel. Diputación General de Aragón, 2010.p. 197-198.
  • SEBASTIÁN, Santiago. Inventario artístico de Teruel y su provincia [En línea]. Madrid: Ministerio de Cultura, 1974.[Consulta: 11 de junio de 2021].
  • SERRANO PELLEJERO, Lucía . (dir.). Tierra mudéjar: el mudéjar aragonés. Patrimonio mundial. Zaragoza: Heraldo de Aragón, 2002.

The church of San Pedro

C/ de Hartzenbusch,
44001 Teruel

Visit Teruel

City Hall: 978 61 99 00 wwww.teruel.es WOULD YOU LIKE TO KNOW MORE? www.turismo.teruel.es

Church of San Miguel, Belmonte de Gracián

Church of San Miguel, Belmonte de Gracián

Plaza de Baltasar Gracián, s/n. 50332 Belmonte de Gracián (Zaragoza)

CURRENT PROTECTION STATUS: Asset of Cultural Interest (ACI)

TYPE OF ASSET: Property

CATEGORY: Religious

ARCHITECTURAL STYLE: Mudejar

CONSTRUCTION DATE:
Original construction, 16th century. Constructed mainly in the 16th century in the late Gothic style adjacent to a Mudejar tower. Only the apse remains from this period.

Expansion, 16th century. In the 16th century, the previous 14th-century church was expanded, of which only the apse remains. The new phase can be seen above all in the switch from the use of brick to stone.
The church of San Miguel in Belmonte de Gracián was constructed in two phases. The original construction from the 14th century was a Mudejar church, of which only the tower and apse (in addition to the Gothic addition) remain standing today.

The lower part of the church is considered a Mudejar construction whereas the upper part is late Gothic. The difference between the two architectural styles can be seen above all in the materials used, given that the entire temple is made of stone except for the apse and tower, erected in brick.
The apse is polygonal in shape and lacks buttresses, with decorative motifs based on diamond shapes and angled brick. Most Mudejar apses were designed without buttresses so as not to interrupt the strips of decoration.

The construction materials are mainly brick and gypsum (or plaster). Its ornamentation is clearly Mudejar: panels of protruding brick detail work combined with diamond and crisscrossing shapes separated by angled brick friezes.

Projects and interventions

Projects and interventions, and the driving forces behind them, define the history of monumental buildings and how they are perceived.

Declarations

21st century (2001) The Official Gazette of Aragon (BOA) from October 26, 2001 published Decree 232/2001, of October 2, by the Government of Aragon, declaring the apse and tower of the church of San Miguel in Belmonte de Gracián (Zaragoza) an Asset of Cultural Interest, Monument category.

Current condition

Of the original Mudejar construction of this parish church, the only part remaining is the free-standing tower erected in the early 14th century and the apse, dating from the early 18th century. The tower is located on the south side of the church. The rest of the building was replaced in the 17th century using ashlars and masonry in the classical Baroque style.

Bibliography

CABAÑERO SUBIZA, BERNABÉ. Las torres mudéjares aragonesas y su relación con los alminares islámicos y los campanarios cristianos que les sirvieron de modelo, Turiaso. 1995 , nº XII, p. 11-51.

CRIADO MAINAR, JESÚS. La escultura romanista en la comarca de la Comunidad de Calatayud, Institución Fernando el Católico, Zaragoza, 2013.

GALIAY, JOSÉ. Arte mudéjar aragonés, Institución Fernándo el Católico, Zaragoza, 2002.

MILLÁN GIL, JULIÁN Y SANMIGUEL MATEO, AGUSTÍN (COORD.). Comarca de la Comunidad de Calatayud, Colección Territorio nº 20, Departamento de Presidencia y Relaciones Institucionales del Gobierno de Aragón, Zaragoza, 2005.

NAVAL MAS, ANTONIO. Arte de Aragón emigrado en coleccionismo USA, Huesca: [s.n.], 2015. SANMIGUEL MATEO, A. Torres de ascendencia islámica en las comarcas de Calatayud y Daroca, Centro de estudios bilbilitanos, Institución Fernando el Católico, Calatayud, 1998.

VV.AA. Comunidad de Calatayud y El Monasterio de Piedra, Colección RutasCai por Aragón nº 12, Zaragoza, 2004.

VV.AA. Tierra Mudéjar. El Mudéjar Aragonés, Patrimonio Mundial, Heraldo de Aragón, D.L. 2002.

Appendixes

Church of San Miguel

Plaza de Baltasar Gracián, s/n. 50332 Belmonte de Gracián (Zaragoza)

Visit Belmonte de Gracián 

City Hall
www.belmontedegracian.es
WOULD YOU LIKE TO KNOW MORE?
www.turismodezaragoza.es

Church of San Félix, Torralba de Ribota

Church of San Félix, Torralba de Ribota

Calle Mayor, s/n. 50311 Torralba de Ribota

CURRENT PROTECTION STATUS: ACI

TYPE OF ASSET: Property

CATEGORY: Religious

ARCHITECTURAL STYLE: Mudejar

CONSTRUCTION DATE: 1367 and 1420

The church of San Félix in Torralba de Ribota is an example of a fortified church with a single nave, straight east end and side aisles.

The presbytery has a straight east end wall and is composed of three square plan chapels that open onto the central nave by means of three pointed arches.

The single nave has three bays covered by a quadripartite rib vault and the bays are separated by three shorter bays projecting toward the buttresses, covered by a pointed barrel vault. It is important to note that these buttresses are only pronounced in the plan view, not on the façade.

The two bays covered by the rib vault and the smaller bays covered by the barrel vault are separated by means of transverse arches. The rib vaults are decorated with bosses: a pendant of muqarnas, also found in the church of Santa María in Tobed but larger in size, and a flat disc with a Gothic crest topped by a tower (the crest of Torralba de Ribota).
The side chapels between the buttresses are covered by quadripartite rib vaults, except for the one in the bay at the west end, which has a pointed barrel vault.

There are a number of apertures arranged similarly to those of the church in Tobed, although there is just one opening in the presbytery of this church in Torralba de Ribota, directly linking it to that of Santas Justas y Rufina in Maluenda.

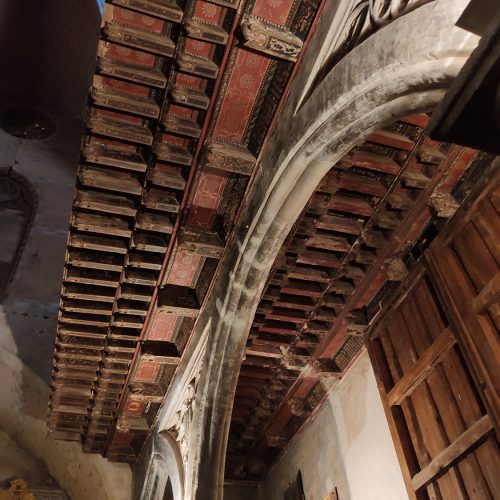
In the raised choir at the west end of the church, there is a large polychrome wood alfarje ceiling structure held up by three arches on Tuscan order columns.

Above the side chapels and the three chapels in the presbytery there is a passageway for defensive purposes that extends to the exterior with large pointed-arch windows between each buttress tower, six over the presbytery chapels.

The exterior decoration features protruding brick work, with more lavish decoration on the gables. The interior decoration consists of painted brick designs throughout the nave and Mudejar plasterwork covering the apertures, which are pointed-arch windows with colonettes in this case, separated in two by a single mullion.

Interventions

Restoration, 20th to 21st century

Restoration, 20th century (1953-1972) The church underwent a thorough process of restoration to return it to its original Mudejar appearance, mainly occurring at three times: In 1953 the roofs were repaired; in 1961 the tower and north façade were restored; in 1972 restoration work focused on the main façade.

Restoration, 20th century (1986- 2003)

From 1986 to 1992, restoration work was undertaken in several phases, starting with shoring up the foundations and strengthening or replacing highly worn construction elements, then continuing in diverse areas of the building, particularly the roofs.

From 1997 to 2003, the exterior restoration of the building was completed and a partial restoration of the interior was carried out, specifically on the coffered wood ceilings, the murals in the central nave and side aisles and the plasterwork. These interventions were funded by the Government of Aragon with a budget of 605,624 euros.

Restoration, 21st century (2016)

The interior of the building was restored, renovating the items left untouched during the restoration work in 2003.

Projects and interventions


Declarations

Declaration1931, 20st century

The church of San Félix in Torralba de Ribota was declared a Historical and Artistic Monument under the Ministry of Public Instruction and Fine Arts Decree of June 3, 1931 published in the Gazette on June 4 1931.

Declaration, 21st century (2001)

The Official Gazette of Aragon dated November 14, 2001 published the Department of Culture and Tourism Order of October 15, 2001, whereby the original declaration of the church of San Félix in Torralba de Ribota (Zaragoza) is supplemented pursuant to Transitional Provision One of Aragonese Cultural Heritage Act 3/1999, of March 10.

Bibliography

BORRÁS GUALIS, GONZALO M. El Arte Mudéjar, Instituto de Estudios Turolenses, Zaragoza, 1990.

GONZALO M. BORRÁS GUALIS. El islam. De córdoba al mudéjar, Ed.Sílex,Madrid, 2000.

MÉNDEZ DE JUAN, JOSÉ FÉLIX ET AL. (COORD.). Aragón Patrimonio Cultural Restaurado. 1984/2009. Bienes inmuebles, Gobierno de Aragón, Zaragoza, 2010.

PIEPER, KATHARINA. YESERÍAS MUDÉJARES ARAGONESAS. Características de los ventanales y óculos de yeso de un maestro activo en Tobed, Torralba de Ribota y Maluenda, En XII Simposio Internacional de Mudejarismo (Teruel,2005): Actas. Instituto de Estudios Turolenses, 2007.p. 177-192.

SANMIGUEL MATEO, AGUSTÍN. Torres de ascendencia islámica en las comarcas de Calatayud y Daroca, Centro de estudios bilbilitanos, Institución “Fernando el Católico”, Calatayud , 1998.

  • VV.AA. Arte Mudéjar Aragonés. Patrimonio de La Humanidad, Institución Fernando el Católico, Zaragoza, 2002.
  • VV.AA. Tierra mudéjar. El Mudéjar Aragonés, patrimonio mundial, Heraldo de Aragón, D.L. 2002
  • ALEGRE ARBUÉS, Fernando. El retablo de Nuestra Señora de Cigüela. Restitución del estado original de la mazonería de Juan de Moreto [En línea]. En Encuentro de Estudios Bilbilitanos (9º. 2015. Calatayud). Centro de Estudios Bilbilitanos, 2016.p. 677-689. [Consulta: 30 de diciembre de 2020]. <https://ifc.dpz.es/recursos/publicaciones/35/56/_ebook.pdf>.
  • BORRÁS GUALIS, Gonzalo. Arte mudéjar aragonés. Zaragoza: CAZAR, 1985.
  • BORRÁS GUALIS, Gonzalo. La iglesia mudéjar de San Félix de Torralba de Ribota [En línea]. En YAGÜE GUIRLES, Ángel; BORRÁS GUALIS, Gonzalo; LACARRA DUCAY, María del Carmen. . Torralba de RibotaRemanso del mudéjar. Institución Fernando el Católico, 2011.[Consulta: 28 de diciembre de 2020]. <https://ifc.dpz.es/recursos/publicaciones/31/27/_ebook.pdf>.
  • BORRÁS GUALIS, Gonzalo. Las iglesias-fortaleza en la frontera con Castilla. En BORRÁS GUALIS, Gonzalo; MOGOLLÓN CANO-CORTÉS, Pilar. . El arte mudéjarLa estética islámica en el arte cristiano. Museum Ohne Grenzen, 2000.p. 119-133.
  • BORRÁS GUALIS, Gonzalo. Mahoma Rami, maestro de obras. En BORRÁS GUALIS, Gonzalo; LAVADO PRADINAS, Pedro; MOGOLLÓN CANO-CORTÉS, Pilar. . El arte mudéjarLa estética islámica en el arte cristiano. Museum Ohne Grenzen, 2000.p. 134-135.
  • CRIADO MAINAR, Jesús. La escultura romanista en la comarca de la Comunidad de Calatayud y su área de influencia [En línea]. Calatayud: Centro de Estudios Bilbilitanos, 2013.[Consulta: 7 de julio de 2021]. <http://cebilbilitanos.com/wp-content/uploads/2019/11/ESCULTURA-ROMANISTA-EN-CALATAYUD.pdf>.
  • FILGUEIRA VALVERDE, José. Donaciones Pastor. Dos tablas del maestro de Torralba siglo XV. El Museo de Pontevedra. 1972 , nº 26, p. 71-73.
  • GARCÍA, Mariano. Reaparece en Granada una tabla flamenca vendida hace un siglo en Torralba de Ribota. Heraldo de Aragón [En línea]. 02/05/2019 p. 40. [Consulta: 30 de diciembre de 2020]. <https://www.heraldo.es/noticias/ocio-y-cultura/2019/05/02/torralba-de-ribota-tabla-flamenca-granada-1312436.html>.
  • HEREDIA MORENO, María del Carmen. La cruz procesional de Torralba de Ribota (Zaragoza). Boletín del Museo e Instituto Camón Aznar. 1989 , nº 36, p. 39-50.
  • HERNÁNDEZ MARTÍNEZ, Ascensión. Fernando Chueca Goitia y el arte mudéjar aragonés: arquitectura, historia y restauración: La intervención en la iglesia de San Félix de Torralba de Ribota (1953-1972). e-rph [En línea]. Junio 2012 , nº 10, [Consulta: 28 de diciembre de 2020]. <https://revistadepatrimonio.es/index.php/erph/article/view/120/104>.
  • HERNÁNDEZ MARTÍNEZ, Ascensión. La actuación de la Dirección General de Bellas Artes en Aragón (1938-1958): la labor de los arquitectos conservadores Manuel Lorente Junquera y Fernando Chueca Goitia. En GARCÍA CUETOS, María del Pilar; ALMARCHA NUÑEZ-HERRADOR, María Esther; HERNÁNDEZ MARTÍNEZ, Ascensión. (coord.). Restaurando la memoriaEspaña e Italia ante la recuperación monumental de posguerra. Trea, 2010.p. 41-66.
  • IBÁÑEZ FERNÁNDEZ, Javier; Zaragozá Catalán, Arturo. Hacia una historia de la arquitectura de la Corona de Aragón entre los siglos XIV y XV a partir de los testeros de los templos: Ábsides construidos, ábsides proyectados e ideales y ábsides sublimes. Artigrama [En línea]. 2014 , nº 29, p. 261-305. [Consulta: 30 de diciembre de 2020]. <https://www.unizar.es/artigrama/pdf/29/3varia/01.pdf>.
  • LACARRA DUCAY, María del Carmen. El retablo de la Virgen con el Niño del maestro de Torralba, donación de los señores Várez Fisa al Museo Nacional del Prado [En línea]. En Encuentro de Estudios Bilbilitanos (9º. 2015. Calatayud). Centro de Estudios Bilbilitanos, 2016.p. 573-580. [Consulta: 30 de diciembre de 2020]. < https://ifc.dpz.es/recursos/publicaciones/35/56/_ebook.pdf>.
  • LACARRA DUCAY, María del Carmen. Banco de retablo con tablas de San Fabián, Santa Águeda, Epifanía, Santa María Magdalena y San Sebastián. En Joyas de un patrimonio IIIRestauraciones de la Diputación de Zaragoza (1999-2003). Diputación Provincial de Zaragoza, 2003.p. 119-123.
  • LACARRA DUCAY, María del Carmen. Retablo de San Félix de Gerona. En Joyas de un patrimonio IIIRestauraciones de la Diputación de Zaragoza (1999-2003). Diputación Provincial de Zaragoza, 2003.p. 97-117.
  • LACARRA DUCAY, María del Carmen. San Martín de Tours partiendo su capa con un pobre en la pintura cuatrocentista aragonesa. Aragonia Sacra. 2019 , nº XXV, p. 151-168.
  • LACÁRCEL, Silvia. Asignatura pendiente en Torralba de Ribota. Heraldo de Aragón. 28/12/2015 p. 13.
  • LACÁRCEL, Silvia. Primeros pasos para la restauración de la iglesia de Torralba de Ribota. Heraldo de Aragón. 06/07/2016 p. 14.
  • LÓPEZ LANDA, José María. Iglesias gótico-mudéjares del arcedianado de Calatayud. Arquitectura. 1923 , nº 49,
  • MÉNDEZ DE JUAN, José Félix et al. (coord.). Aragón. Patrimonio cultural restaurado. 1984/2009Bienes inmuebles. Zaragoza: Gobierno de Aragón, 2010.
  • PIEPER, Katharina. Yeserías mudéjares aragonesas. Características de los ventanales y óculos de yeso de un maestro activo en Tobed, Torralba de Ribota y Maluenda. En XII Simposio Internacional de Mudejarismo (Teruel,2005)Actas. Instituto de Estudios Turolenses, 2007.p. 177-192.
  • SANMIGUEL MATEO, Agustín. Torres de ascendencia islámica en las comarcas de Calatayud y Daroca. Aragón (España). Calatayud: Centro de Estudios Bilbilitanos, 1998.
  • SANMIGUEL MATEO, Agustín; Petriz Aso, Ana Isabel. La sillería gótico-mudéjar de Torralba de Ribota. En Encuentro de Estudios Bilbilitanos (6º, 2000, Calatayud). Centro de Estudios Bilbilitanos, 2005.p. 435-445.
  • VALERO SUÁREZ, José María. (dir.). Joyas de un patrimonio IV: Restauraciones de la Diputación Provincial de Zaragoza (2003-2011). Zaragoza: Diputación de Zaragoza, 2011.

Appendixes

Church of San Félix

Calle Mayor, s/n. 50311
Torralba de Ribota (Zaragoza)

Visit Torralba de Ribota

City Hall: 976 899 302

WOULD YOU LIKE TO KNOW MORE? www.turismodezaragoza.es

Santa María de Calatayud collegiate church, Calatayud

Santa María de Calatayud collegiate church, Calatayud

Pl. Sta. María, 5, 50300 Calatayud (Zaragoza)

CURRENT PROTECTION STATUS: Asset of Cultural Interest (ACI)

TYPE OF ASSET: Property

CATEGORY: Religious

ARCHITECTURAL STYLE: Mudejar

CONSTRUCTION DATE: See the notes in the description. Cloister, tower and apse, c. mid-14th and early 15th century.

The top of the spire dates from the 18th century.
According to professor Gonzalo M. Borrás, the Mudejar constructive elements, which are the oldest and most monumental features of the Santa María de Calatayud collegiate church, stem from the patronage of Benedict XIII, Papa Luna. This means that master builder Mahoma Rami likely designed the building. The site was declared a UNESCO World Heritage site in 2001.

Several original Mudejar elements of the Santa María de Calatayud collegiate church have survived to the present: the cloister (the oldest construction), apse and tower.


Mudejar-style cloisters, like fortified churches, have certain features in common. They can therefore be defined as a type of cloisters typically built from the mid-14th century to the end of the 15th century.

Regarding the cloister of the Santa María collegiate church (constructed prior to 1412), a hypothesis was proposed by German López Sampedro and later cited by Agustín Sanmiguel which states that “in the 10th or 11th century, during the Islamic era, as the city expanded a mosque was built and […] some time after 1120 this space was consecrated as a church until the new temple was completed in 1249, at which time it was converted into the cloister”.

This cloister is named in the Papal Bull issued by Benedict XIII in Peñíscola on September 27, 1413, which has been used to date the construction. The Bull mentions the founding, by Miguel Sánchez de Algaravi, of a professorship of Theology at the church of Santa María la Mayor de Calatayud in April 1412, thus referring to the professorship and schools of Theology as being authorized “infra septa claustri ecclesie vestre”, “in loco ad hoc idóneo”: within the cloister compound, an ideal place for this.

Shortly thereafter, Papa Luna also founded a Studium Generale in this cloister. To understand why a Studium Generale was founded in this particular Mudejar cloister, it is important to take a look at the figure of Papa Luna who, as seen in his biography, was an educated person with an interest in culture.

Benedict XIII’s drive to create a strong level of culture and people well-trained to promote culture was certainly the force behind the founding of this Studium Generale.

The founding bull from September 10, 1415 contains references, as noted by Ovidio Cuella, “praising the city of Calatayud for its natural and social conditions for placement of the Studium there, establishing the schools of canon and civil law, humanities and medicine, so that those who attend can earn master’s and doctoral diplomas”.

In addition, the cloister of Santa María de Calatayud was rendered even more unique by the existence of a library donated by Miguel Sánchez de Algaravi, to whom Benedict XIII had granted permission to receive a doctoral degree in Zaragoza. For this reason, he was prompted to set up the aforementioned professorship and to allocate this collection of books for the studies pursued there.

All this documentation has made it possible to create a precise chronology and to establish ties to the figure of Benedict XIII and even to his master builder Mahoma Rami.


The architect Mahoma Rami was a modern, young bricklayer with knowledge of European flamboyant Gothic decoration, which he employed occasionally in his work. Specifically, it can be seen here in the remodeling of the old cloister which, as indicated by Agustín Sanmiguel, “would entail partially tearing down the interior and replacing the original roof”. Another intervention in this regard was the tympanum over the entrance to the original Mudejar church, featuring decorative elements influenced by the flamboyant Gothic style, which would become a constant aspect in the work by this bricklayer.

There is a consistency in the design of Mudejar style cloisters. However, contrary to other cloisters, that of the Santa María collegiate church is twice as long as it is wide (22×44) and sits at a 30-degree angle in relation to the church.

Its square-shaped footprint has nine bays covered by a quadripartite rib vault along the main wings and five bays along the shorter sides where it is attached to the collegiate church. Each bay opens onto the cloister’s inner courtyard through large pointed arches that are the same height as the cloister vaults and were originally completely open.

It is attached to the Gospel side aisle of the Santa María de Calatayud collegiate church along one of the shorter sides, starting at the first bay of the east end of the nave.

The abutment system consists of large rectangular-section buttresses that transfer the thrust from the diagonal ribs of the vault, the bondstones separating each bay, and the supporting arches that act as props to the inner side of the courtyard.

The material used is brick (or rejola, a kind of baked brick). They are not usually left bare but rather plastered over and painted.


As regards the tower, it stands between the cloister and the apse, to which it is attached. This is an octagonal-plan tower with buttresses at the corners. The exterior is divided into five sections. Based on the decoration, two distinct construction periods can be seen: the first consisting of the first two sections, and the following three in the second period. Furthermore, this monumental tower is topped by an onion-shaped spire.

The exterior of the tower is completely decorated from the base to the spire sitting atop it, and the decorative motifs in the bottom part are similar to those of the apse to which it is attached.

This apse consists of two overlapping volumes from different construction periods. The lower volume has a polygonal footprint that probably has seven sides, but this cannot be precisely determined because it is partially concealed.

As there are no buttresses, a large decorative pattern covers all sides. The decoration is the same as that of the lowest volume of the tower. Firstly, there are blind windows that are merely decorative in nature. They have slightly pointed arches at the top that are more reminiscent of the eastern Islamic style than the Gothic pointed arch. The intrados is made of a row of molded brick pieces. There is also a pointed arch window made of molded brick pieces at the same height on each of the visible panels of the tower. Out of a total of four, only one is open to allow light into the Santo Cristo chapel that occupies the space under the semi-spherical dome.

Interventions

Restoration, 20th to 21st century

A number of interventions and restorations have been carried out since the 1960s. Between 1986 and 2009 the Government of Aragon funded restoration work on the cloister, the interior and exterior of the church and the tower worth a total of 1,909,881 euros.

Projects and interventions

Projects and interventions, and the driving forces behind them, define the history of monumental buildings and how they are perceived.

Declarations

Declaration, 19th to 21st century (1884-2002)

The Santa María collegiate church in Calatayud was declared an Asset of Cultural Interest under the Ministry of Public Works’ Royal Decree dated June 14, 1884, which was published in the Madrid Gazette of July 29, 1884.

The Official Gazette of Aragon dated April 15, 2002 published the Department of Culture and Tourism Order of March 22, 2002, whereby the original declaration of the Santa María collegiate church in Calatayud, in the province of Zaragoza, is supplemented pursuant to Transitional Provision One of Aragonese Cultural Heritage Act 3/1999, of March 10. On December 14, 2001, UNESCO expanded its declaration of the Mudejar art of Aragon as World Heritage, declaring it an asset that is unique, universal and irreplaceable for Humanity. One of the assets listed in this declaration is the Santa María de Calatayud collegiate church, considered one of the best examples of the Mudejar art of Aragon.

Bibliography

BORRÁS GUALIS, GONZALO M., Arte Mudéjar Aragonés, Caja de Ahorros y Monte de Piedad de Zaragoza Aragón y Rioja y el Colegio Oficial de Aparejadores y Arquitectos técnicos de Zaragoza, Zaragoza, 1985.

CRIADO MAINAR, JESÚS. La escultura romanista en la comarca de la Comunidad de Calatayud, Institución Fernando el Católico, Zaragoza, 2013.

CRIADO MAINAR, JESÚS. El retablo mayor de la colegiata de Santa María y la consolidación de la escultura romanista bilbilitana, En Encuentro de Estudios Bilbilitanos: Calatayud y comarca (VII, Calatayud, 2010). Institución Fernando el Católico, 2011. vol. I, p. 13-45.

GALIAY, JOSÉ. Arte mudejar aragonés, Institución Fernándo el Católico, Zaragoza 2002.

GALINDO PÉREZ, SILVIA (COORD.). Aragón Patrimonio Cultural Restaurado. 1984/2009. Bienes muebles, Gobierno de Aragón, Zaragoza, 2010.

IBÁÑEZ FERNÁNDEZ, JAVIER. La portada de Santa María de Calatayud. Estudio documental y artístico, Centro de Estudios Bilbilitanos, Calatayud, 2012.

MÉNDEZ DE JUAN, JOSÉ FÉLIX, GALINDO PÉREZ, SILVIA Y LASHERAS RODRÍGUEZ, JAVIER. Aragón Patrimonio Cultural Restaurado. 1984/2009. Bienes inmuebles, Gobierno de Aragón, Zaragoza, 2010.

ROMERO SANTAMARÍA, ALFREDO. (COORD.). Joyas de un patrimonio: Restauraciones de arte mueble en la provincia de Zaragoza, 1995-1999, Diputación Provincial de Zaragoza, Zaragoza, 1999.

SANMIGUEL MATEO, AGUSTÍN. Torres de ascendencia islámica en las comarcas de Calatayud y Daroca, Centro de estudios bilbilitanos, Institución Fernando el Católico. Calatayud 1998.

VV.AA. Tierra Mudéjar. El mudéjar aragonés, Patrimonio Mundial, Heraldo de Aragón, D.L. 2002.

Appendixes

Colegiata de Santa María de Calatayud

Pl. Sta. María, 5, 50300 Calatayud (Zaragoza)

Visit Calatayud

City Hall: 976 881 700
www.calatayud.es
WOULD YOU LIKE TO KNOW MORE?
www.turismodezaragoza.es
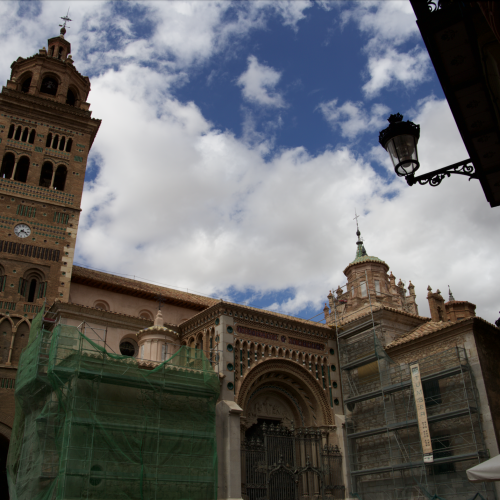
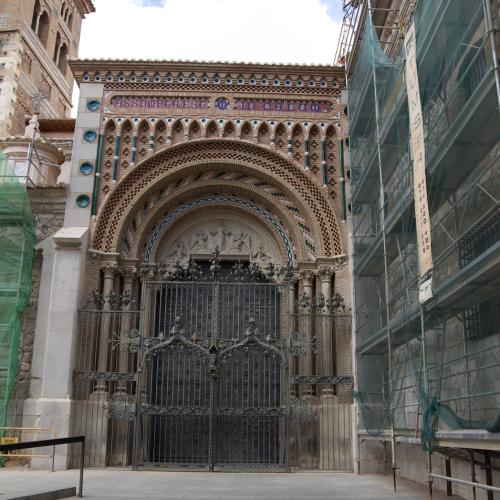
Santa María de Mediavilla Cathedral, Teruel

Santa María de Mediavilla Cathedral, Teruel

Pl. de la Catedral, 3, 44001 Teruel

CURRENT PROTECTION STATUS: Asset of Cultural Interest (ACI)

TYPE OF ASSET: Property

CATEGORY: Religious

ARCHITECTURAL STYLE: Mudejar

CONSTRUCTION DATE:
  • Original construction, 12th to 13th century. Construction of the Santa María de Mediavilla parish church began in 1171, according to documentary evidence, and ended with the Mudejar tower at the west end in 1257. The bell tower, the final element from this early stage, used Mudejar language and served as a stylistic role model for the other towers of the capital of Teruel.

  • 13th to 14th century. With the original construction still in good condition, remodeling began on the church of Santa María de Mediavilla at a time of economic vitality for the city. In the second half of the 13th century, the side aisles were raised more than three meters in height, respecting the previously existing difference between the central nave and the aisles but covering over the original openings while creating new ones in a system based on the Gothic style. The number of pillars separating the bays was also reduced to half. The Morisco master builder Juzaff oversaw the construction work.

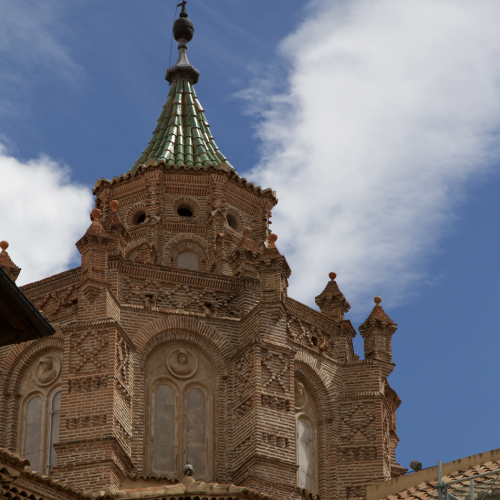
  • 14th century. In 1342, Santa María became a collegiate church, prompting yet another remodeling. The original chancel, outgrown with the addition of the new bays, was expanded with the construction of a crossing, and the apses were replaced with new ones. In addition, the central nave was equipped with a new covering consisting in a magnificent painted ceiling that was lighter weight and more appropriate. The crossing and new Mudejar apses, designed by master builder Yuçaf de Huzmel, were also coated in plaster and decorated. Expansion, 16th to 17th century. In 1537 Juan Lucas, also known as Botero, whose designs included the lantern towers of the cathedral of San Salvador in Zaragoza and of the cathedral of Tarazona, laid out the designs for the new Mudejar lantern tower. It was completed in 1538 under the supervision of Martín de Montalbán, replacing the medieval tower and providing more light for the recently installed main altarpiece by Gabriel Joly. In the late 17th century, a rectangular ambulatory was built around the east end, the side apses were removed and the ceiling structure of the central nave was covered over with vaults.

  • Expansion, 18th century. In the early 18th century, construction of the ambulatory began, building chapels and adjacent rooms such as the chapterhouse, the vestry and the main sacristy. Most of the side chapels also date from that century, and a new ceiling was constructed, covering the central nave of the cathedral with quadripartite rib vaults and stellar vaults over the side aisles, thus concealing the Mudejar ceiling structure until well into the 20th century.
The cathedral has a rectangular floor plan with three naves, an ambulatory and side chapels. The central nave is taller and wider than the aisles and all three are divided into four bays by means of pointed supporting arches covered by an interesting Mudejar collar beam ceiling over the central nave and a flat double- joist ceiling over the aisles.

The ambulatory features chapels and altars along the north-south axis, such as the main sacristy attached to the north side and the chapterhouse attached to the south, covered by a groin vault. There are side chapels arranged on either side of the aisles, three on the Gospel side – the chapels of Nuestra Señora de los Desamparados, of the Pérez Aranal family, and of La Coronación (formerly, the chapel of the eleven thousand virgins) – and four on the Epistle side – the baptistery and the chapels of the Holy Kings (formerly of St. Thomas of Canterbury), of Venerable Aranda and of Santa Emerenciana.

Other elements of the cathedral include its rectangular east end with a heptagonal presbytery (originally the central apse of the church, built in the 14th century) oriented for the liturgy and covered by a ribbed vault, the crossing with the octagonal lantern tower rising above its central space, a plaster balcony space near the ceiling with a parapet decorated in knotwork, and the bell tower/gate tower attached to the west end of the central nave.

Natural light floods the interior of the cathedral through a row of openings arranged around the entire temple. Thus, the central nave is pierced with round- arched windows, the sides of the transept feature oculi, the lantern tower has two sets of double round-arched windows with colonettes in the first set, the ambulatory has rectangular apertures and the chapels have a variety of openings.

The free-standing nature of the building is striking from the exterior, in which the materials used in its construction over the years can be discerned: ashlar stones only for the corners, perimeter walls built with colossal masonry then covered in plaster, the east end and lantern tower are made with brick and the tower boasts a combination of stone, brick and ceramic.

CEILING STRUCTURE: The collar beam roof structure is decorated with beautiful paintings depicting medieval society in Teruel in the 13th century.

A fusion is observed here between Muslim ornamental motifs and structure and Christian decorative themes, thus creating one of the greatest examples of Mudejar art.

It dates from 1270 and 1300, coinciding with the expansion of the original Romanesque structure of Santa María de Mediavilla to transform it into a Gothic church of larger dimensions. A lighter structure, appropriate for covering the central nave, was needed after raising the height of the walls. The ceiling measures 32 m in length and 7.76 wide and it divided into nine sections by means of ten tie beams. The decoration consists of both sculpted and tempera- painted motifs in the Gothic linear style, with a wide range of designs: plants, geometric shapes, inscriptions, figurative images, etc. The iconography shown in the ceiling design has been interpreted in a number of ways.

Interventions

20th century The cathedral sustained serious damage during the Spanish Civil War in areas such as the vaults concealing the Mudejar ceilings over the side aisles, and was even damaged by gunfire.

Restoration, 20th to 21st century Restoration work was carried out to repair the damage after the Spanish Civil War, thus revealing the Mudejar ceiling that had been covered over by the corbel vault constructed during the remodeling around 1700. The actual heights of the original Romanesque apertures and walls were also discovered. The Mudejar ceiling was restored between 1938 and 1945 after the Civil War. It was brought back to its true splendor with the latest restoration in 1999, funded by Caja de Ahorros de la Inmaculada savings bank, the Government of Aragon, the Ministry of Culture and the Cathedral Canonry, for a total investment of 721,214.53 euros, of which 279,842.85 were provided by the Government of Aragon.

The most recent full restoration was completed in 2005. In 2001, the Government of Aragon and Caja Inmaculada savings bank sponsored the restoration of the Crowning of the Virgin altarpiece with a budget passed under the Order dated April 2, 2004 for the Cultural Interest of the Santa María de Mediavilla Cathedral.

In November 2010, the Ministry of Public Works reasserted its participation in the funding for the recovery of Teruel’s historical heritage, allocated to the budget item reserving 1% of the budget for cultural purposes. The Ministry of Public Works will earmark 818,141.30 euros for the full restoration of the Mudejar tower of the cathedral of Teruel. The Government of Aragon also helps fund this project. The restoration project calls for repairing cracks in the walls to prevent moisture infiltration, the restoration of stone and ceramic materials, treatment of wood structural elements affected by wood-eating insects and fungus and roof waterproofing work.

Declarations

On November 28, 1986 UNESCO added the Mudejar architecture of Teruel to its World Heritage list, in which four of its most important monuments are included: the tower, ceiling and lantern tower of the Santa María de Mediavilla Cathedral, the tower and church of San Pedro, the El Salvador church tower and the tower of the church of San Martin.

Bibliography

  • ALCALÁ PRATS, ICÍAR, PÉREZ SÁNCHEZ, ANTONIO Y SANZ ZARAGOZA, JOSÉ MARÍA. La arquitectura mudéjar de Teruel: balance de veinte años como Patrimonio Mundial (1986-2006), en Turia (revista cultural) nº80 (nov. 2006 – feb. 2007), Instituto de Estudios Turolenses, Teruel, 2007, p. 361-377.
  • ALCALÁ PRATS, ICÍAR, REVILLA HERNANDO, ANA MARÍA Y RODRIGO GARZA, BEATRIZ. Guía del arte mudéjar en Aragón, Centro de Estudios Mudéjares, Prames, 2005. BORRÁS GUALIS, GONZALO M. El arte mudéjar, Instituto de Estudios Turolenses, Teruel, 1990. BORRÁS GUALIS, GONZALO M. La techumbre mudéjar de la Catedral de Teruel, Caja de Ahorros de la Inmaculada, Zaragoza, 2000. CORRAL, J. LUIS Y PEÑA, F. JAVIER (EDS.). La cultura islámica en Aragón, Diputación Provincial de Zaragoza, Zaragoza, 1986.
  • RABANAQUE, E.; NOVELLA, Á; SEBASTIÁN, S. Y YARZA, J. El artesonado de la Catedral de Teruel, IberCaja, Zaragoza, 1981.
  • GALINDO PÉREZ, SILVIA (COORD.). Aragón Patrimonio Cultural Restaurado. 1984/2009. Bienes muebles, Gobierno de Aragón, Zaragoza, 2010.
  • VV.AA. La techumbre de la Catedral de Teruel. Restauración 1999, Gobierno de Aragón-Ministerio de Cultura, Caja de Ahorros de la Inmaculada-Cabildo de la Catedral.
  • VV.AA. El mudéjar de Teruel, Patrimonio de la Humanidad, Instituto de Estudios Turolenses-Ayuntamiento de Teruel, Teruel, 1989.

Santa María de Mediavilla Cathedral

Pl. de la Catedral, 3, 44001 Teruel

Visit Teruel

City Hall: 978 61 99 00 wwww.teruel.es WOULD YOU LIKE TO KNOW MORE? www.turismo.teruel.es
2021 Stays: Scenic Mudejar

Scenic Mudejar.
Exploring performing arts culture in the medieval period: music, dance, and minstrelsy
This study has focused on developing strategies in the region that promote Mudejar identity and strengthen professional networks through research, creation, and artistic dissemination in the fields of musical and performance art. It has also designed initiatives to facilitate the programming of future performances in the region. The project is based on a concept of heritage that encompasses traditions, customs, and other artistic expressions that are part of the collective memory.

The project is based on the idea that the performing arts—arts of time and space, of memory and celebration—have the potential to connect the past with the present, develop the contemporary imagination of a territory, and, at the same time, nourish myths, figures, and motifs of local tradition.

Its contribution to local, economic and sustainable development has been studied in the following areas:

  • Economic benefits derived from greater territorial attractiveness (the entire cultural sector) and innovative drive (creative industries);
  • Strengthening social cohesion through expressive forms in keeping with the cultural diversity of the population;
  • Education and awareness-raising of the population on social and environmental issues (e.g., sustainability and nature preservation) through the performing arts in all their creative forms;
  • Control and reduction of your own environmental footprint.

The study has focused on fieldwork and the study of a vast amount of archival material and bibliography on scenic Mudejar to outline four operational objectives:

  1. To examine, in the local history of three towns in the Mudejar Territory, the events that could give rise to a commemorative project of a scenic nature;
  2. To highlight, within the tangible local heritage of these three towns, the material elements that can serve as a stage for a musical, theatrical, choreographic or hybrid program with reference to Andalusian and Mudejar culture;
  3. To examine, within the intangible local heritage of these three peoples, the material elements that can be related to the surviving Andalusian culture, with a view to proposing their recovery or revitalization;
  4. To identify, within the local political, educational, and cultural fabric, the dynamics and difficulties that must be taken into account when proposing performing arts projects related to the “Mudejar identity” of these three communities.

From the analysis carried out, a series of conclusions have been drawn about the aspects of Andalusian art that are manifested in the Mudejar scene, taking as a reference the data obtained from Islamic and Andalusian sources and those obtained later within the framework of the Mudejar and Moorish minority.

The research proposes that Mudejar performing arts be recognized as a category within the history of the performing arts, and that there will be no differences between the performing arts carried out by Mudejars and Moriscos.

The visit concludes with a comprehensive bibliography and iconography of the performing arts associated with the Mudéjar Territory, as well as a proposal for several solutions that involve a tangential and mixed repertoire, a symbiosis between the medieval and the contemporary as a way of highlighting this lost but not irretrievable tradition and of investing in new techniques to develop new Mudéjar performing arts projects. The aim is to enhance the possibilities for managing the use of heritage spaces in the Mudéjar Territory.

LINE OF RESEARCH: Social function

AUTHORS: María Amor Borque and Serge Dambrine

2021 Stays: Mudejar and Euclidean geometry or plane geometry.

The Mudejar and Euclidean geometry or plane geometry

This stay addresses the visual study of Aragonese Mudejar architecture in the Mudejar Territory and, by extension, in the province of Zaragoza. The project has allowed us to collect and study Mudejar architecture, studying it in depth and with geometric rigor. It has also established parallels between them and with others developed outside the scope of the project.

In total, around 50 graphic works were created, combining technical exercises in gramophones, ribbons, lacework, and oculi with interior and exterior architectural views. The result is a graphic archive never before developed, allowing Territorio Mudéjar to possess a collection of Mudejar images for future publication.

The Mudejar and Euclidean Geometry or Plane Geometry project is essential for compiling all the artistic wealth present in this artistic manifestation, declared a UNESCO World Heritage Site and unique in the world.

The working methodology was based on the analysis of photographs, from which measurements and execution systems were extracted. Connecting points, centers, parallel lines, and layouts were deduced. An attempt was made to recover the geometric solutions used by the Mudejar masters and their sources of inspiration.

The objectives of the project have been the following:

  • To study the use of plane geometry in Aragonese Mudejar solutions.
  • Interrelate these solutions between different architectural buildings.
  • To address the gap in the constructive and compilation study of the various ties, latticework, plasterwork, oculi, etc.
  • To promote awareness of the richness of Mudejar art.
  • To bring together a collection of artistic creations that will serve as Territorio Mudéjar’s own artistic archive.

The rich graphic work produced during this stay studies geometric motifs from the church of Santa María de Tobed, the church of Saints Justa and Rufina and the church of Santa María de Maluenda, the church of Nuestra Señora de la Asunción in Utebo, the church of San Martín de Tours in Morata de Jiloca, the church of Santa Tecla in Cervera de la Cañada, the church of San Félix in Torralba de Ribota, the collegiate church of Santa María and the churches of San Andrés and San Benito in Calatayud, the Luna palace in Daroca, and the church of Nuestra Señora del Castillo in Aniñón, and relates them to others in the province, the peninsula and the Near East.

The results, plastic objects in themselves, will be the subject of various exhibition projects and special editions over the coming months.

LINE OF RESEARCH: New perspectives on Mudejar art.

AUTHOR: Chema Agustín.

2021 Stays: The Didactic Mudejar, the guide.

Educational Mudejar, the guide.

2021 Internships: The internship focused on producing educational material for primary and secondary school students that helps them interpret Mudejar art through a combination of illustrations and real images, and helps them learn to appreciate this rich legacy. This educational resource will be available on the Territorio Mudéjar website, will be accessible through all types of devices, and will have an attractive, visual, and dynamic presentation. The online publication will be complemented by routes through maps and games adapted to the students’ level and linked to the work carried out by the “Circular desde la escuela rural” project. This tool can be used in the classroom and with the family. Educational guide.

The development of the online teaching guide that summarizes the results of the research stay has been carried out in the following phases:

Script development and documentation: “The didactic Mudejar”

  • Documentation, idea development, script writing, copywriting, creativity with historical and artistic introductions.
  • Design and production of various resources and teaching materials to adapt them to editorial production.
  • Structure and planning of illustrations as well as trips to create the map/route with photographs and illustrations.

Selection of locations to contextualize the educational guide as a map for exploring the towns of the Mudéjar Territory.

  • Taking photographs to combine illustrations and real images to help children better visualize and understand the content. The combination of reality and illustration is a key resource for this.
  • Photographs for map/route.

Illustrations: DAVID GUIRAO:

  • Illustrations and storyboarding.
  • Digital retouching and adaptation of illustrations to the appropriate size and format for production.

Production and realization of the online publication:

  • Search and selection of still images. Includes photo retouching and photomontages.
  • Design and layout of an interactive PDF with a map/plan showing routes for families and educational purposes.
  • Motion graphics. Creation of moving graphics (maps, layered photographs, titles, text).

The result can be consulted through the following button:

LINE OF RESEARCH: Communication and dissemination.

AUTHORS: Myriam Monterde, Elisa Plana, José Manuel Herráiz and David Guirao.