Church of Santas Justa y Rufina, Maluenda

Church of Santas Justa y Rufina, Maluenda

C/ Santa Justa, Maluenda

CURRENT PROTECTION STATUS: ACI

TYPE OF ASSET: Property

CATEGORY: Religious

ARCHITECTURAL STYLE: Mudejar

CONSTRUCTION DATE: Second half of the 14th century and 15th century
The church of Santas Justa y Rufina is located at the top of the southern end of Maluenda. Construction took place between the second half of the 14th century and the first decade of the 15th century. Several research projects have led to the conclusion that it was erected on top of a previous building, which may have been a church or a mosque. The church originally had a tower pertaining to the previous construction, which was demolished in the 18th century.

The austerity of the façade and its civilian appearance are striking; there is an alabaster entrance portal and two small, symmetrical towers rising slightly above the building and housing the belfry. These towers are built of masonry and the only decoration consists in brick eaves made of step corbels and pointed arch windows.

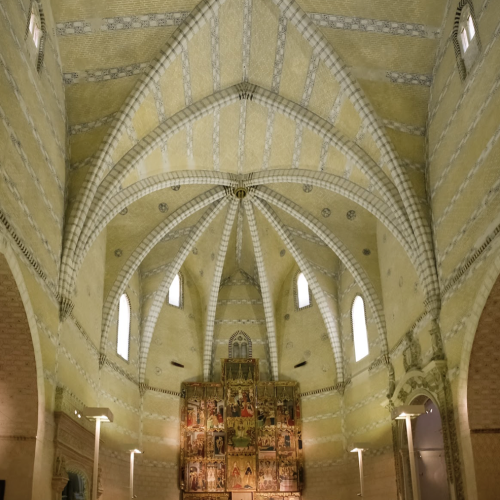
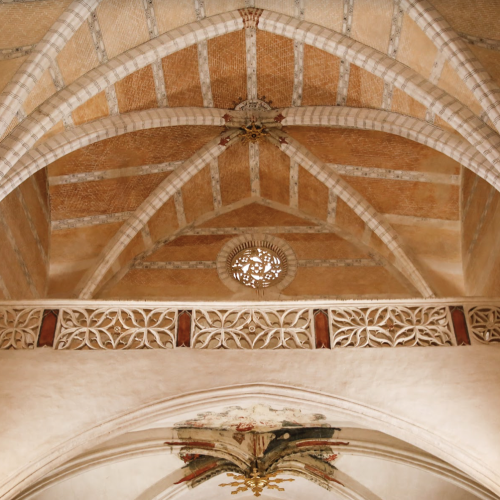
The floor plan clearly shows that this is a single nave church divided into three bays with a polygonal apse. In the elevation view, there is an arched passageway, a common feature in Aragonese Mudejar churches. The three bays of the nave are covered by a quadripartite rib vault. The east end consists of a seven-sided polygonal apse covered by a ribbed vault with a passageway of pointed arches running around the upper part. The vault ribs and the church interior are decorated with painted brick designs rendered using a technique consisting in making incisions with a scribe awl and then adding color to the decorative motifs.

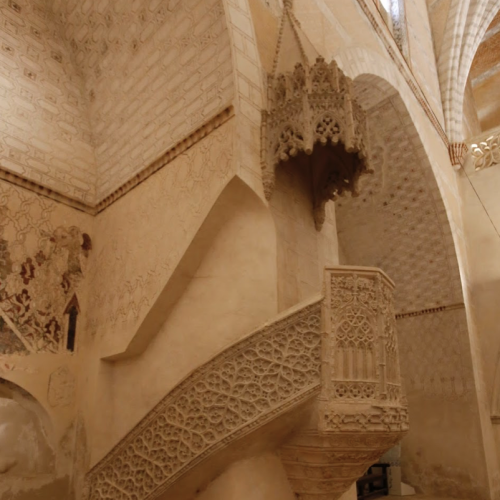
The decoration in the apse is an extension of that seen in the nave, containing paintings that imitate individual bricks, with the simulations of small oculi in the vault being particularly striking. The interior decoration displays arabesques of Islamic influence in the latticework over the large windows, only one of which is preserved entirely, while the others still contain traces.

The Rosario chapel was built on the north side in the 16th century and the chapel dedicated to San José, on the south side, dates from the 17th century. The latter has a square footprint and was expanded in the 18th century, adding a dome over pendentives crowned by a lantern. The portal was also erected during that period.

Interventions

Restoration, 20th to 21st century

Around the mid-20th century, changes and minor remodeling work was done inside the church. In April 1942, a fire in the church of Santa María forced services to be moved to the church of Santas Justa y Rufina. In 1954, when the parish church was restored, the furniture from Santas Justa y Rufina was moved to replace the furnishings that had burnt. In the late sixties, some of the apertures were restored and stabilizing work was done.

In the late 20th century and early 21st century (2004-2006), a period of comprehensive renovation of the temple took place. In 1982 work was done on the roofs. In 1999, the building was closed for worship in order to perform this work. Between 2004 and 2006, the Ministry of Education, Culture and Sport and the Government of Aragon invested 1,017,897.87 euros in the restoration of the church interior, commissioning the companies CORESAL and ARTYCO to do the work. The project focused on restoring the wall decoration, tilework, mural paintings and plasterwork. Polychrome wood elements, as well as worn metal and stone elements, were also treated.

From 2006-2007 the Government of Aragon, in conjunction with Caja Inmaculada, began restoring the altarpieces in the church. A total of 242,000 euros was allocated to restoring the 15th-century high altarpiece, the San Nicolás altarpiece from the same period, and the Virgen del Rosario altarpiece, from 1557. The Government of Aragon intervened once again in 2007, this time carrying out work on the roofs over the chapels and sacristy, with a budget of nearly 30,000 euros. Moreover, 11,054.80 euros were invested in the restoration of two processional crosses in 2008.

Projects and interventions

Projects and interventions, and the driving forces behind them, define the history of monumental buildings and how they are perceived.

Declarations

Declaration, 21st century

The church of Santas Justa y Rufina in Maluenda was declared an Asset of Cultural Interest under the Ministry of Public Instruction and Fine Arts Decree of June 3, 1931 published in the Gazette on June 4, 1931.

In the Official Gazette of Aragon of October 22, 2001, the Department of Culture and Tourism published its Order dated September 28, 2001, supplementing the original declaration of the church of Santas Justa y Rufina in Maluenda (Zaragoza) as an Asset of Cultural Interest.

Bibliography

BORRÁS GUALIS, GONZALO M., Arte Mudéjar Aragonés, Caja de Ahorros y Monte de Piedad de Zaragoza Aragón y Rioja y el Colegio Oficial de Aparejadores y Arquitectos técnicos de Zaragoza, Zaragoza, 1985. 

GALIAY, J. Arte mudéjar aragonés, Institución Fernando el Católico, Zaragoza, 2002. 

GALINDO PÉREZ, SILVIA (COORD.). Aragón Patrimonio Cultural Restaurado. 1984/2009. Bienes muebles, Gobierno de Aragón, Zaragoza, 2010. 

MÉNDEZ DE JUAN, JOSÉ FÉLIX, GALINDO PÉREZ, SILVIA Y LASHERAS RODRÍGUEZ, JAVIER. Aragón Patrimonio Cultural Restaurado. 1984/2009. Bienes inmuebles, Gobierno de Aragón, Zaragoza, 2010.

 SANMIGUEL MATEO, A. Sobre una torre desaparecida contigua a la Iglesia de las Santas Justa y Rufina, en Maluenda, Turiaso, Nº 7, 1987, pags. 105-114.

Appendixes

Church of Santas Justa y Rufina

C/  Santa Justa
50340 Maluenda (Zaragoza)

Visit Maluenda

City Hall www.maluenda.es WOULD YOU LIKE TO KNOW MORE? www.turismodezaragoza.es

Church of San Miguel, Maluenda

Church of San Miguel, Maluenda

Cerro del Castillo, Maluenda

CURRENT PROTECTION STATUS:Site of Cultural Interest

TYPE OF ASSET: Property

CATEGORY: Religious

ARCHITECTURAL STYLE: Mudejar

CONSTRUCTION DATE: 14th – 15th century, reusing elements from previous constructions as well as the terrain itself.
The town of Maluenda spreads out around the hill on which the castle stands, overlooking the plains of the Jiloca river valley. Specifically, the church of San Miguel is perched high on the hillside, with panoramic views of the town’s dwellings.

The church of San Miguel in Maluenda has a single nave with a polygonal apse and thick buttresses. Side chapels are set between the buttresses. The nave is divided into four bays and was originally covered by a rib vault; the vaults over the first two bays are now gone but the pointed barrel vaults over the side chapels still exist.

The church features certain construction elements typical of Mudejar churches built in the 14th century: a single nave with a quadripartite rib vault, a polygonal apse of the same width and height as the nave, with no external buttresses, and side chapels covered by a pointed barrel vault running perpendicular to the nave axis. Furthermore, the heptagonal, or seven-sided, apse has no buttresses on the exterior, lending it a solid appearance of a civil or military nature.

There are traces of plaster rammed earth walls on the exterior, where an arched passageway was constructed. In addition, the west end façade has chamfered corners and an upper level with four pointed arches. In the corner of the right- hand façade, there is a brick tower with angled brick decoration and decorative arches at the top.

The main construction material used was plaster-based mortar. The lack of ornamental elements and the use of plaster in the construction lends the building an appearance typical of the local Mudejar style.

Interventions

Restoration, 20th to 21st century

Projects and interventions

Projects and interventions, and the driving forces behind them, define the history of monumental buildings and how they are perceived.

Declarations

Declaration, 21st century

On January 8, 2003, the Government of Aragon published the Order dated November 28, 2002 declaring the church of San Miguel in Maluenda (Zaragoza) a Listed Asset of Aragonese Cultural Heritage.

The Official Gazette of Aragon (BOA) from September 16, 2014 published Decree 145/2014, September 9, by the Government of Aragon, declaring the Defense System of Maluenda (Zaragoza) a Historical Site. The church of San Miguel is part of that defense system. With its inclusion in the Historical Site, the Order declaring this church a Listed Asset of Aragonese Cultural Heritage was revoked.

Bibliography

BORRÁS GUALIS, G., M. Arte mudéjar aragonés, Colección Básica Aragonesa, Guara, Zaragoza, 1987, pp. 120. 

BORRÁS GUALIS, G., M. Arte Mudéjar Aragonés, CAMPZAR, Colegio Oficial de Arquitectos Técnicos y Aparejadores de Zaragoza, Zaragoza, 1985, Tomo I. 

MILLÁN GIL, JULIÁN Y SANMIGUEL MATEO, AGUSTÍN (COORD.). Comarca de la Comunidad de Calatayud, Colección Territorio nº 20, Departamento de Presidencia y Relaciones Institucionales del Gobierno de Aragón, Zaragoza, 2005. 

VV.AA. Comunidad de Calatayud y El Monasterio de Piedra, Colección RutasCai por Aragón nº 12, Zaragoza, 2004.

 VV.AA. Tierra Mudéjar. El mudéjar Aragonés, Patrimonio Mundial, Heraldo de Aragón, D.L. 2002

Church of San Miguel

Cerro del Castillo
50340 Maluenda (Zaragoza)

Visit Maluenda

City Hall www.maluenda.es WOULD YOU LIKE TO KNOW MORE? www.turismodezaragoza.es